Hi everyone,
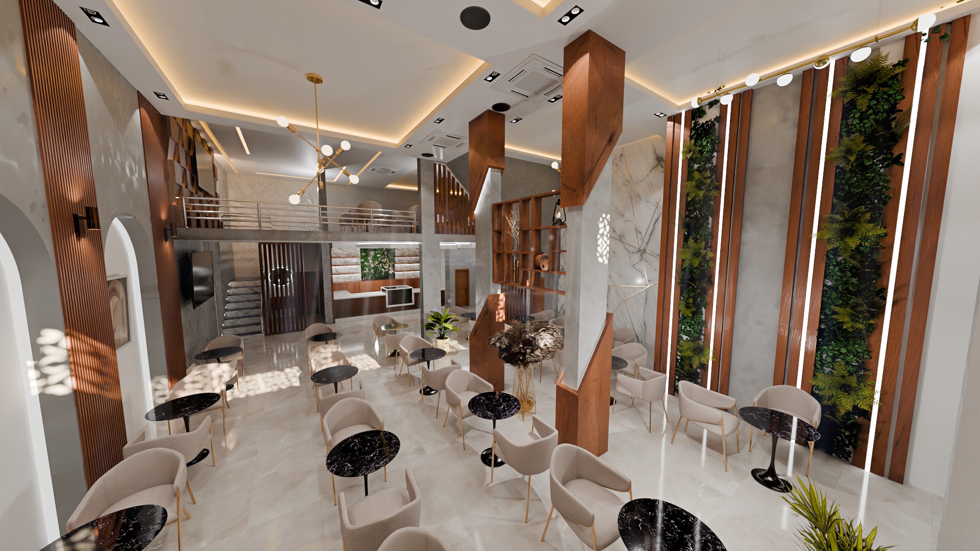
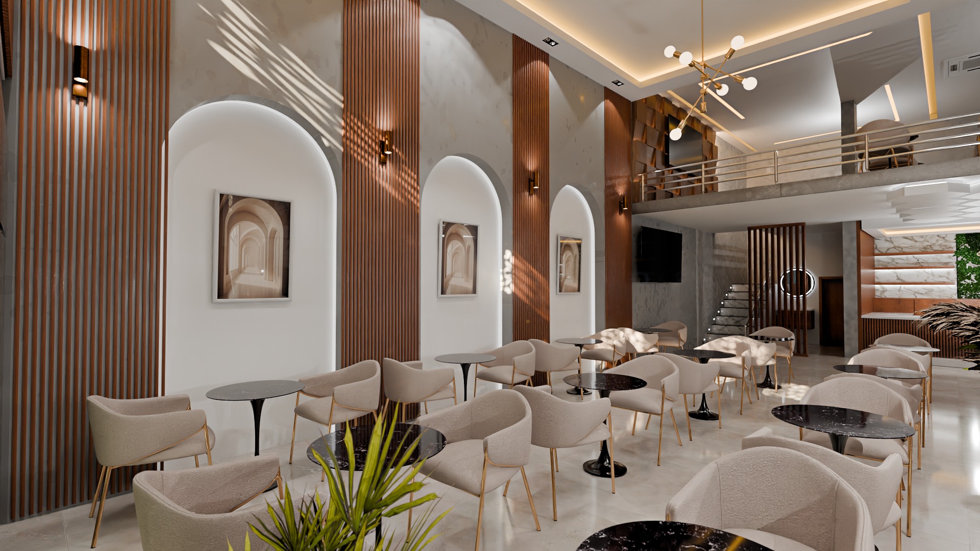
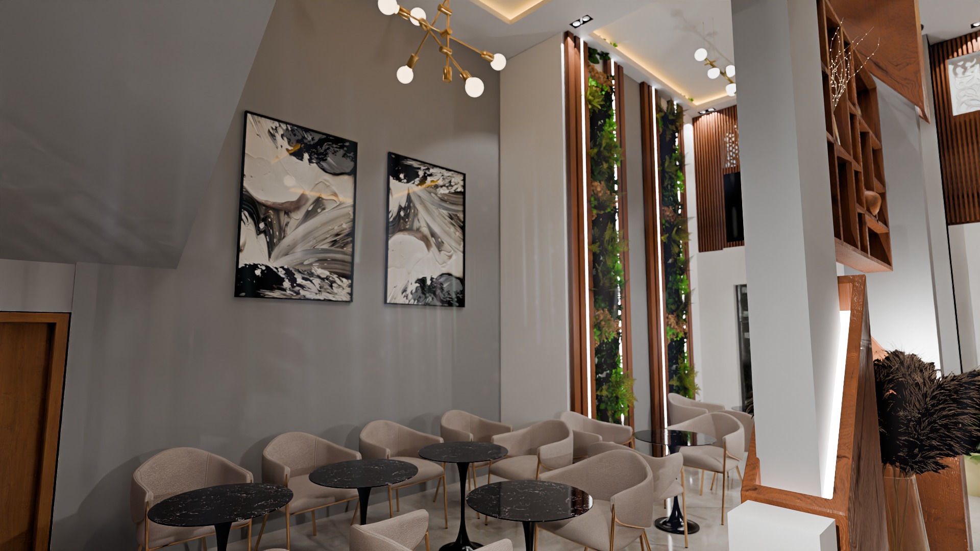
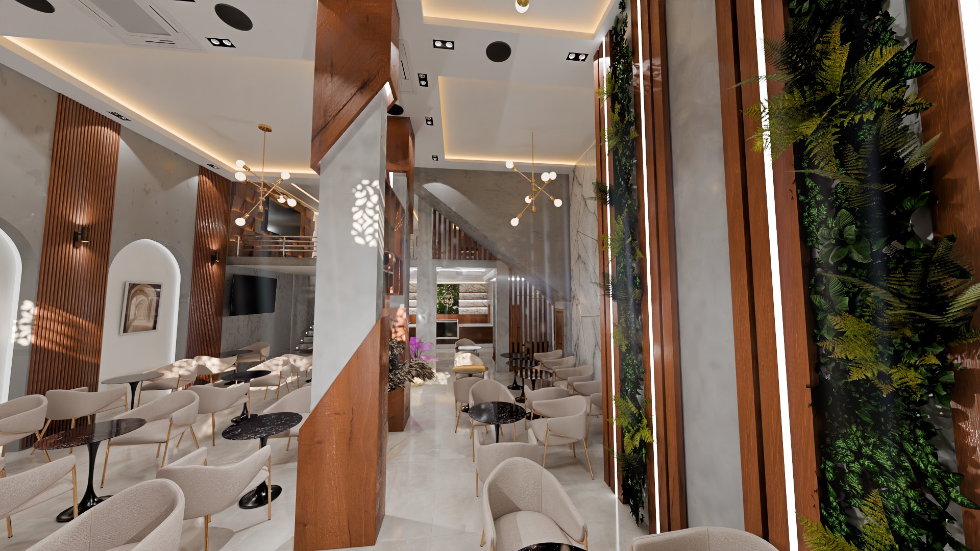
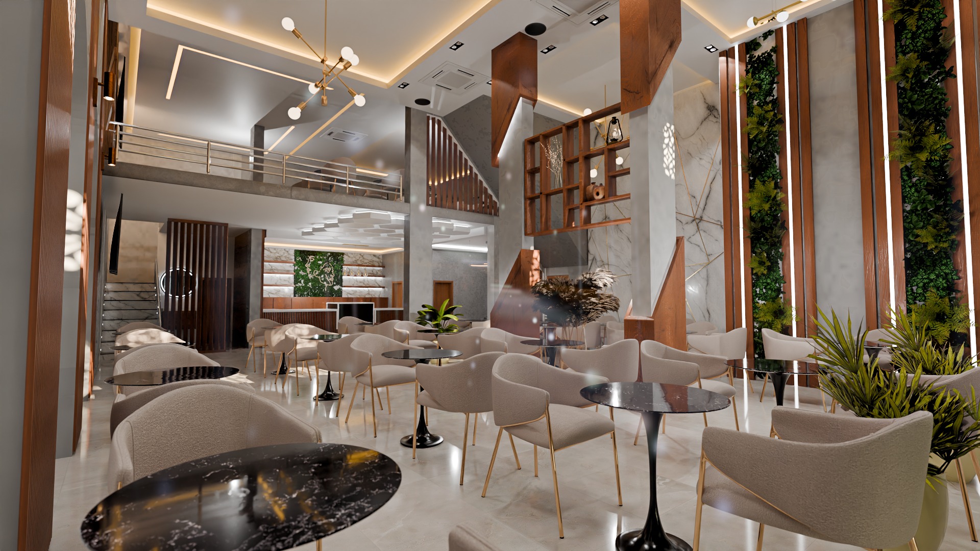
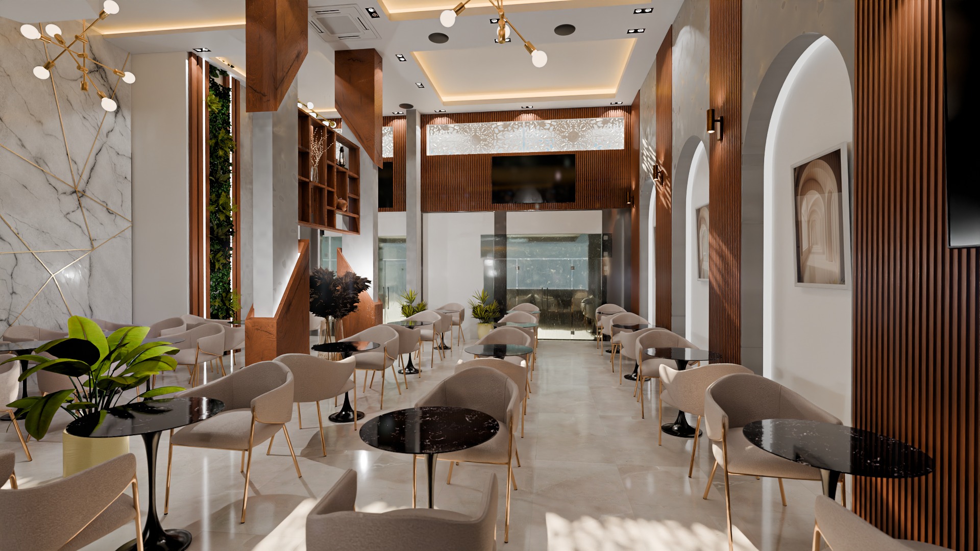
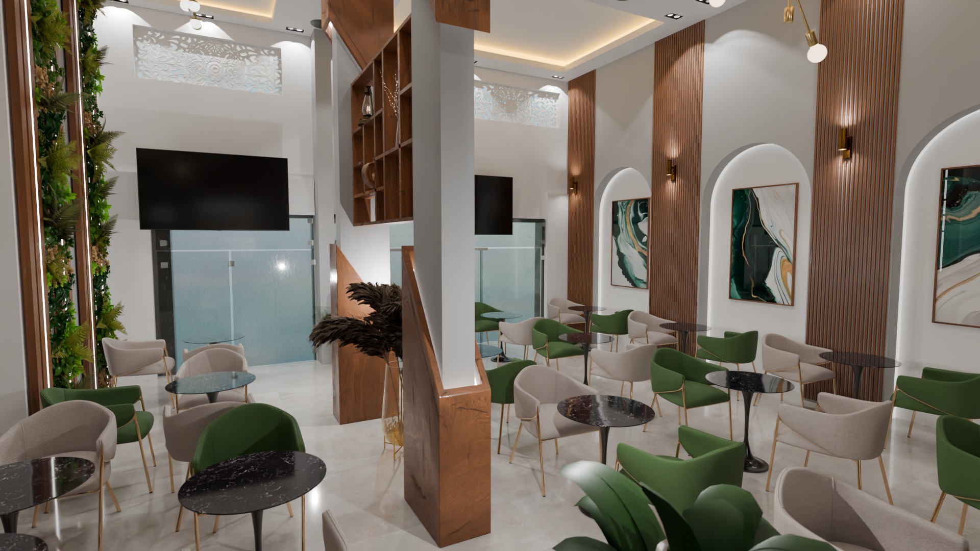
Sharing a café interior visualization I recently finished in Blender. It’s a double-height space with a mezzanine, arched wall niches between fluted wood panels, vertical green walls with LED strips, and a mix of marble, warm wood and brushed gold accents.
The goal was a warm, upscale but welcoming atmosphere. I leaned on daylight through patterned openings to cast gobo shadows across the walls and floor, and balanced that with warm cove lighting in the ceiling.
Also included: a cozier side lounge with sofas, and an alternate color option with green velvet chairs.
Software: Blender, Photoshop (post)
C&C welcome. I’d especially like feedback on the lighting and material realism.
More of my work: behance.net/yassineyascfc8