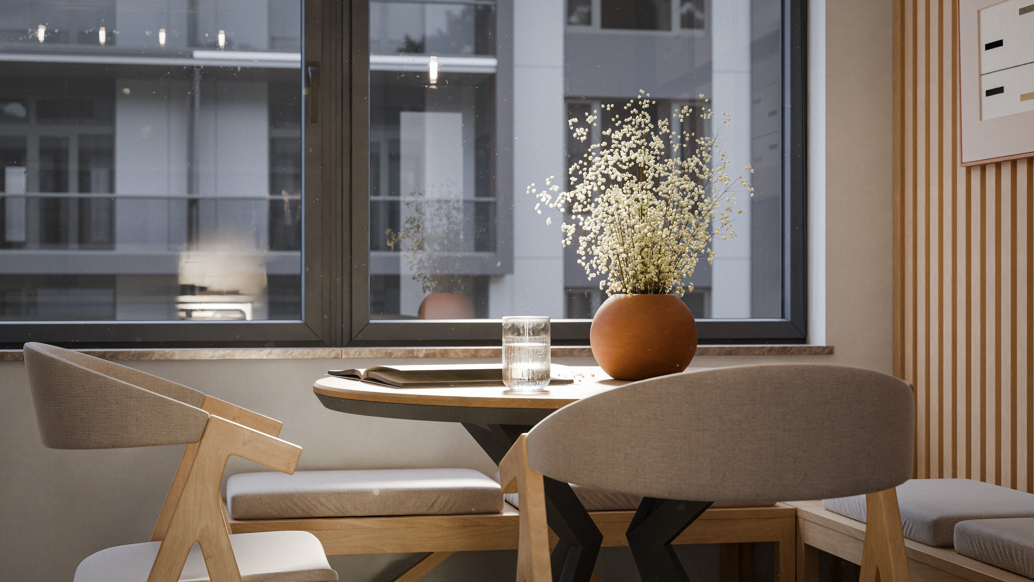
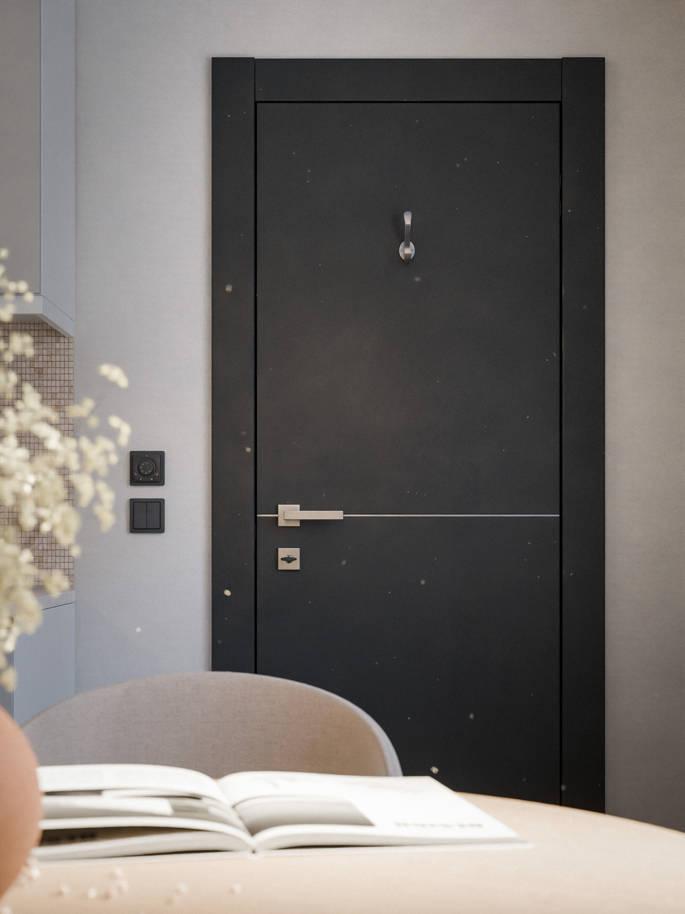
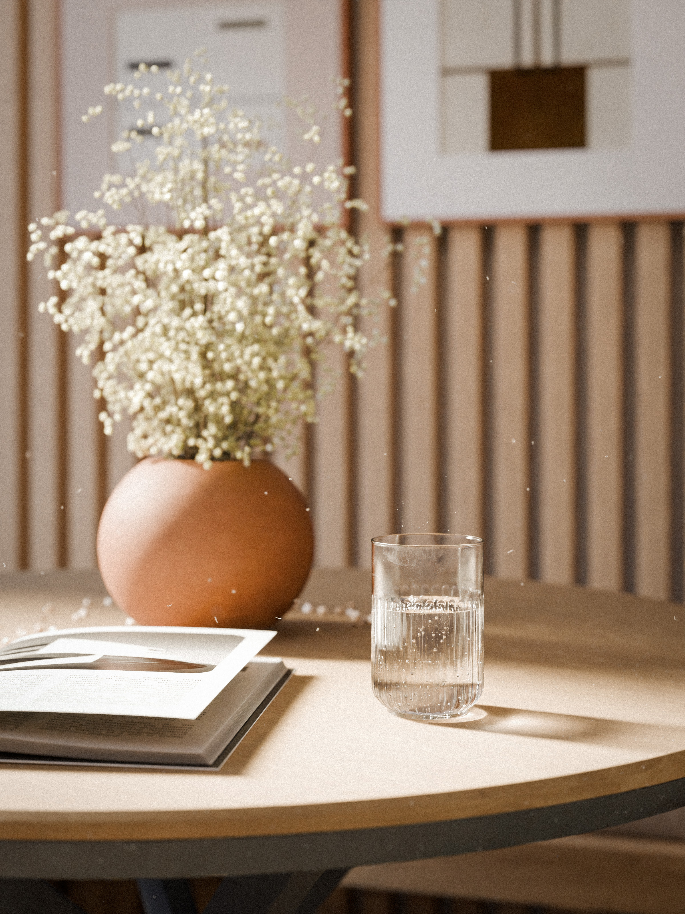
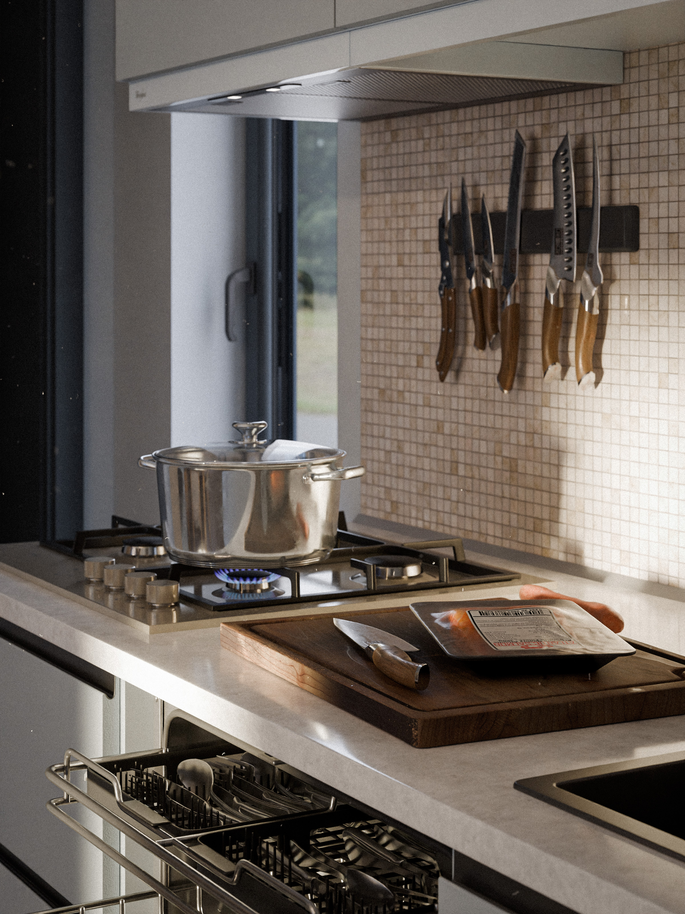
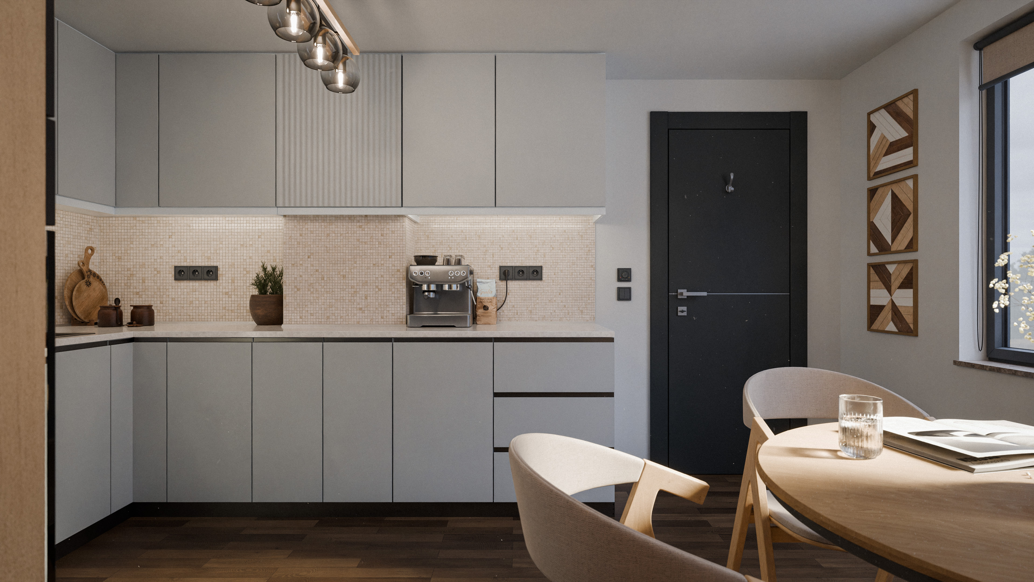
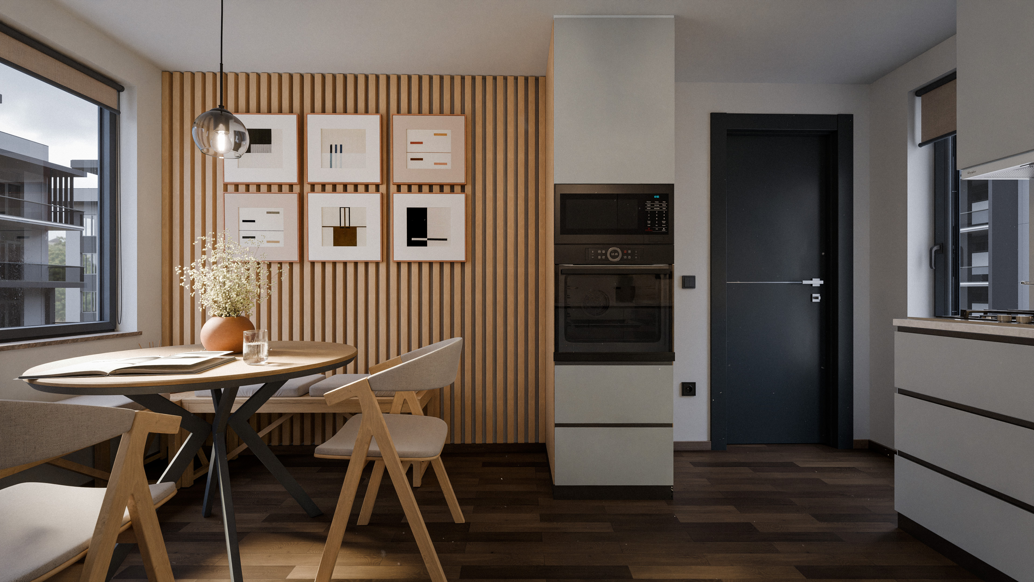
I’ve always wanted to try out interior design. I feel like as a 3D generalist it’s a natural step at some point  So here is a warm compact condo kitchen designed around natural light, soft materials, and everyday rituals. The project combines a built-in dining corner, vertical wood accents, muted cabinetry, and dark details to create a calm but functional urban interior.



21 Likes
beautiful work !
1 Like
Just beautiful. I love the atmosphere and the details.
I’d be interested to learn more about how you achieved that soft, realistic lighting.
Thanks so much!
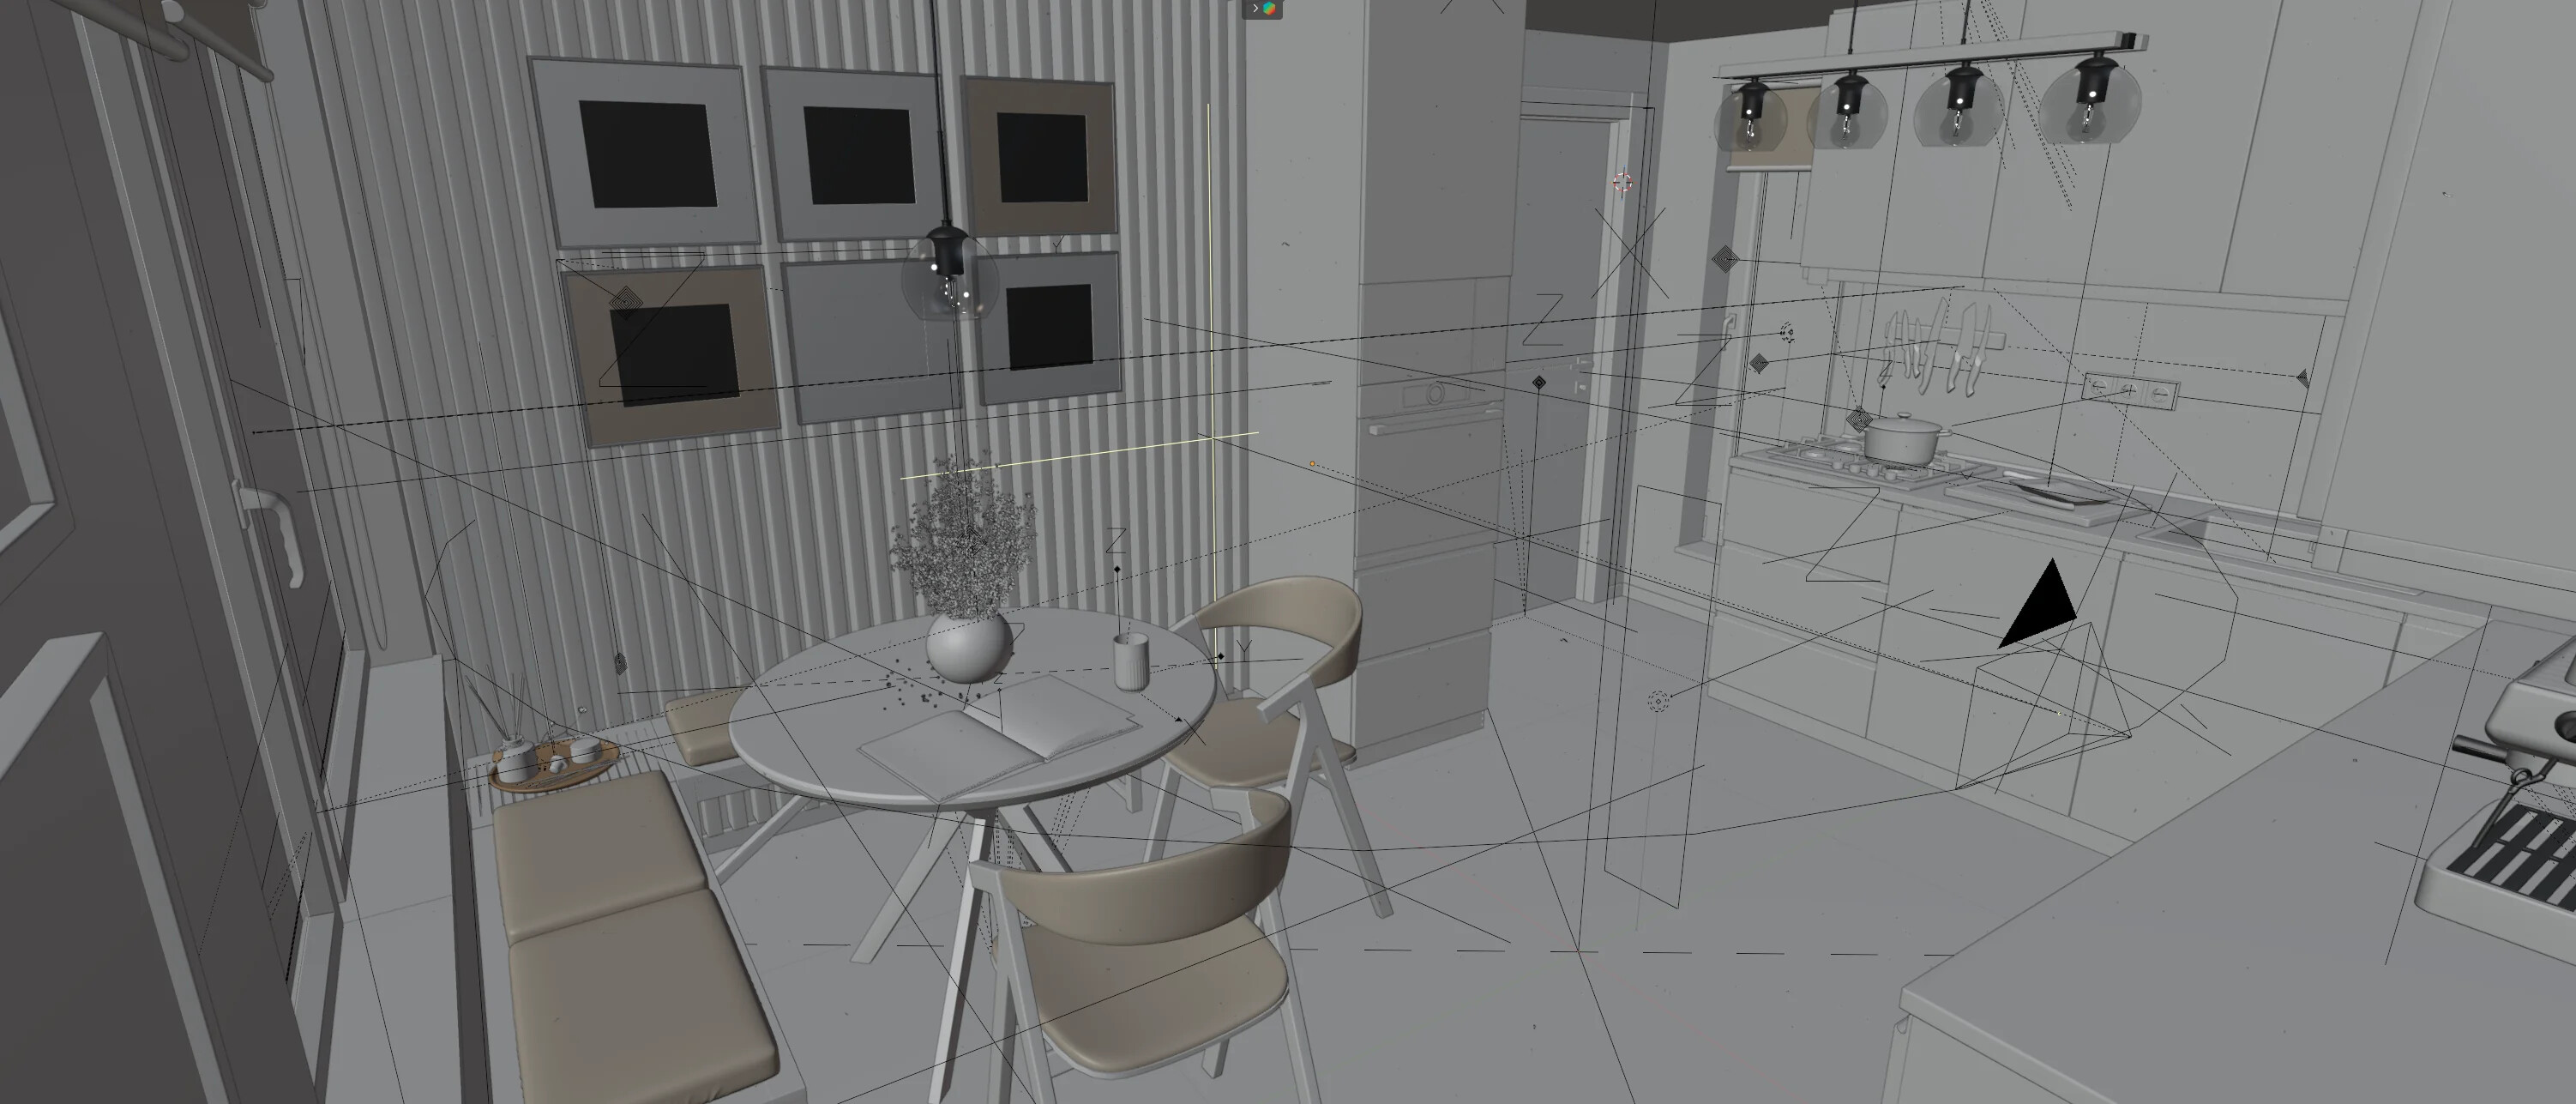
Lighting is:
- HDRI - This is a cloudy sky to give a basic lighting to the whole scene and to the building models that are visible through the windows.
- 2 big area lights - These are for creating that sunshine effect 1 is shining through the dining table windows and 1 I moved around the scene to light up specific areas from different camera angles.
- There are 5 ceiling lights and 3 kitchen furniture lights that are emission shaders. They don’t participate much to the lighting, more like a visual thing on the render.
- I turned off shadows for the window glasses and set up light portals to every window, to help with noise and render time.
- I set “Indirect light” and “Filter glossy” to 0 so I get nice reflections and refractions.
- Render samples I set to 512 with noise threshold to 0.1 at 4k. Render time was roughly 5 minutes/image on a 3090 RTX.
3 Likes
Thanks for the detailed answer. That’s a cool idea to use the area lights like that. Again, great job.
1 Like
Thanks so much!
Thanks so much!
1 Like
I featured you on BlenderNation, have a great weekend!
1 Like
Thanks Bart!