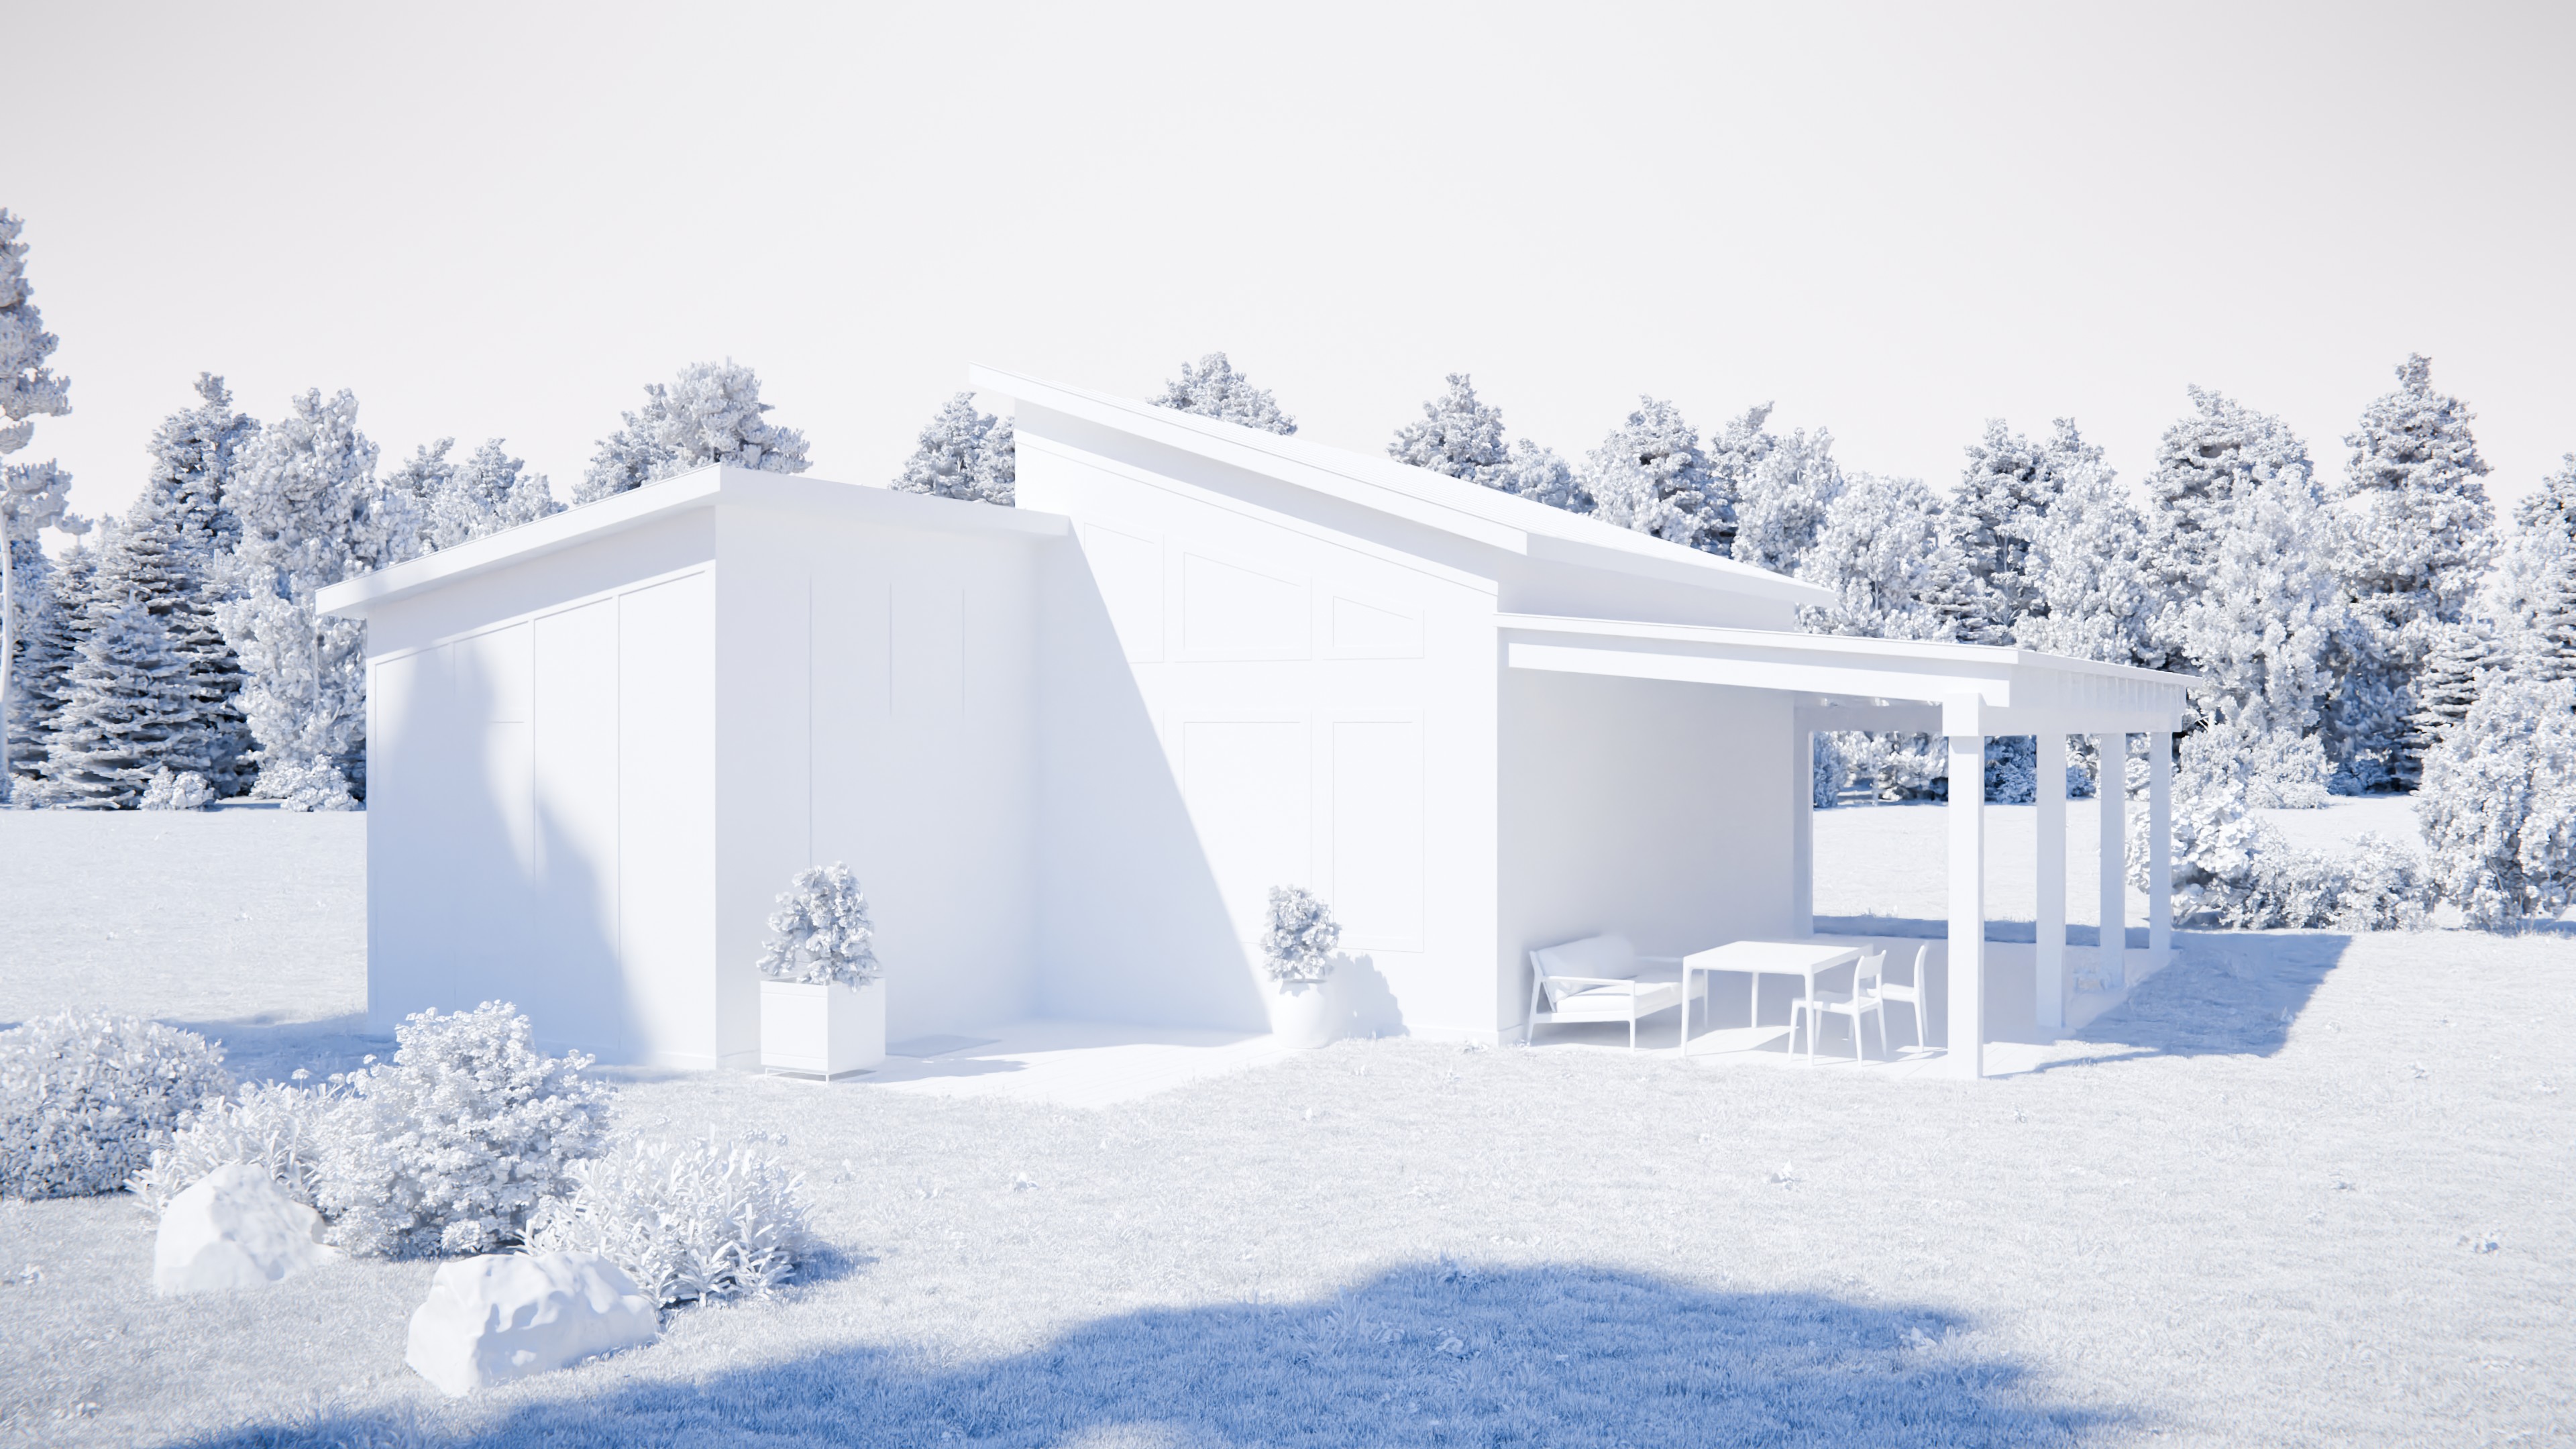
Image recreation from Truoba.
The concept and floorplans are from Truoba.
Practice for Architercual visualisations, Focus on real world parameters and scale.
I started with the floorplan modeling of the walls, then booleans for windows and doors. Roof and balcony are done with solidify and arrays.
Grass was created useing scatter 5 and grassblade, plants and trees are from vegetation. Textures from Poliigon. Added some imperfections with fluent. Furniture from Imeshh. Compositing and colorcorrection in Gimp
Process-Gif and Video on Artstation: ArtStation - Dreamhouse, Tobias Schmid