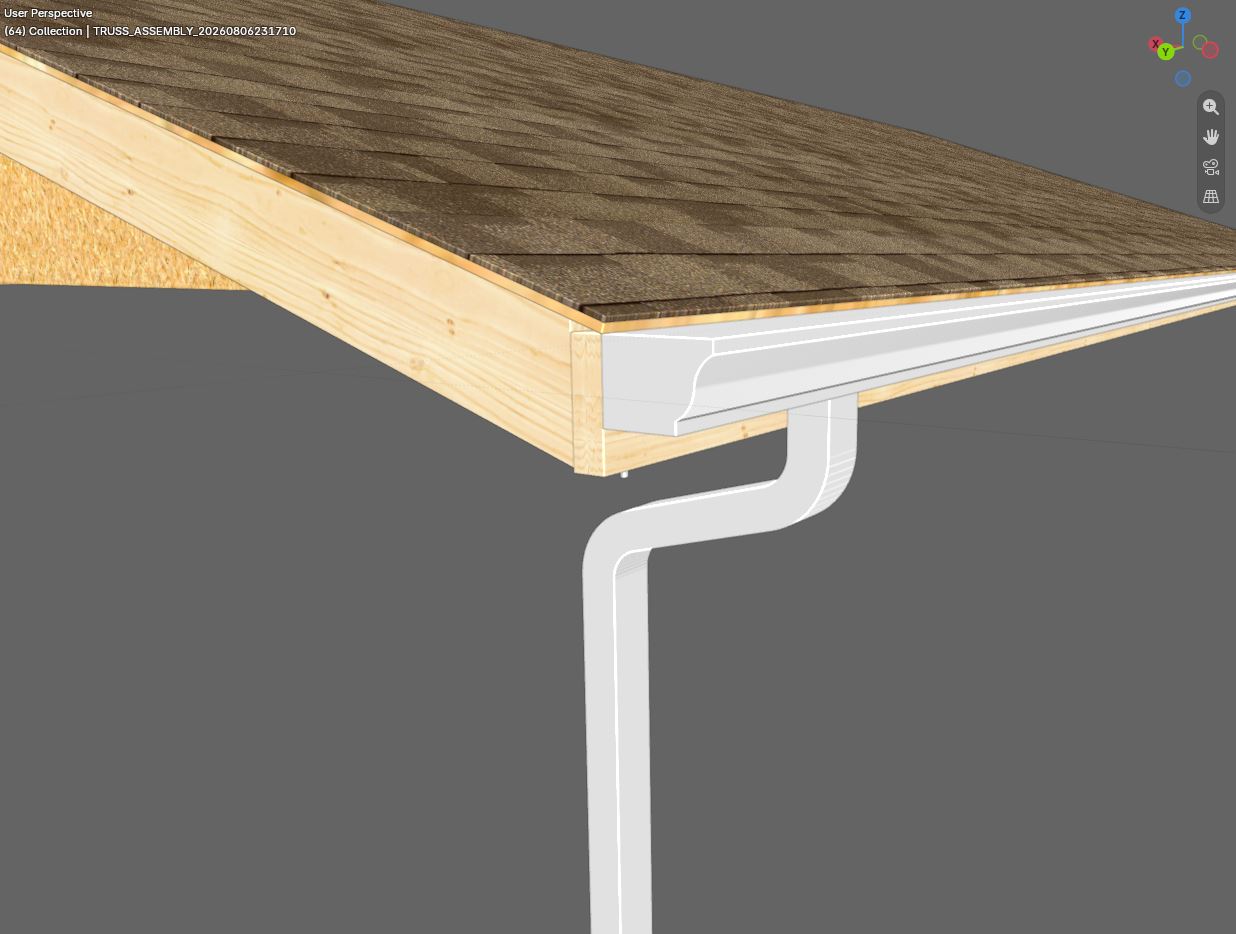
First look at gutters with downspout.
2 Likes
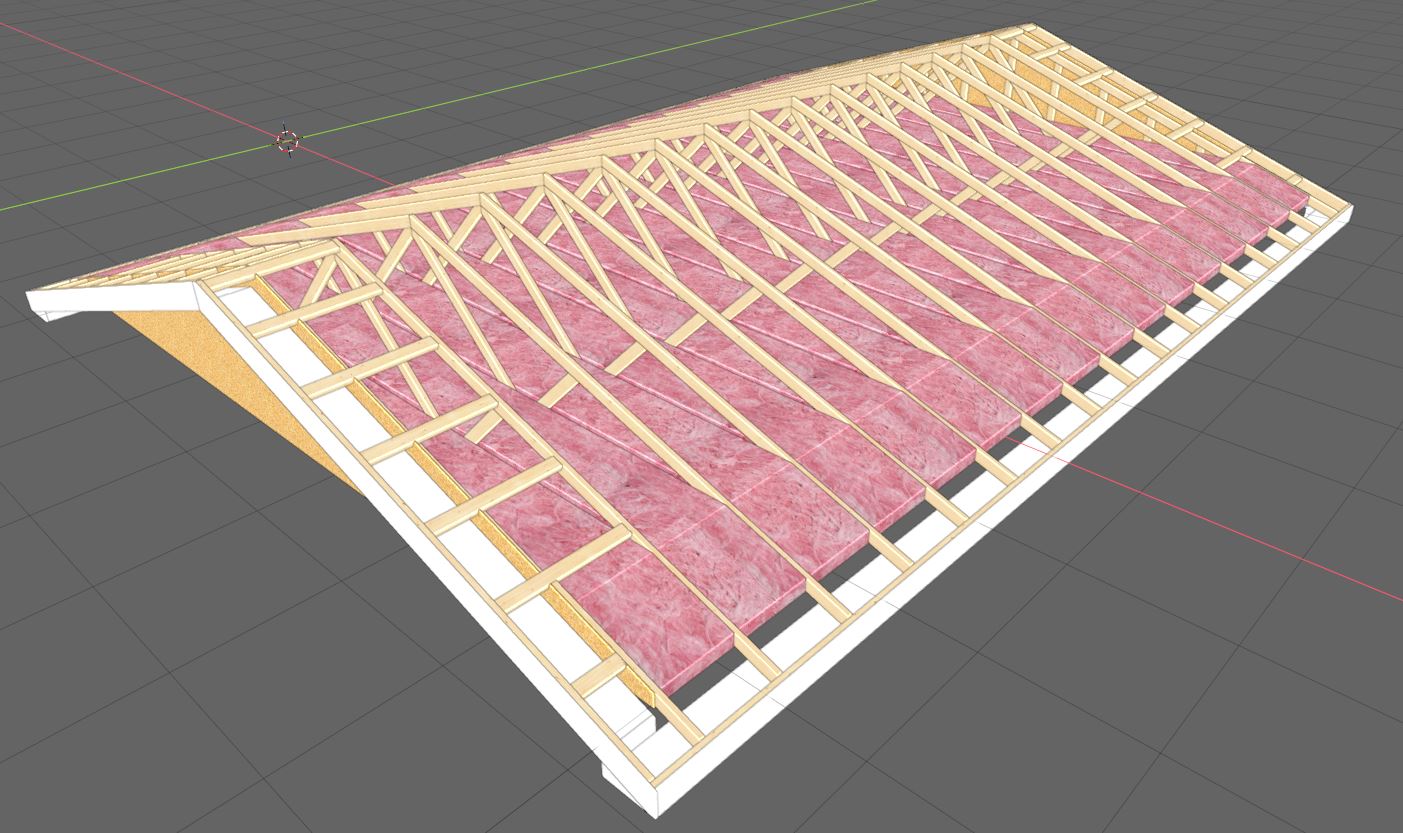
Of course they can. 
1 Like
I will need to investigate geometry nodes further. In the meantime here are some more screenshots of wall cladding and soffit cutting with a 0.5" offset.
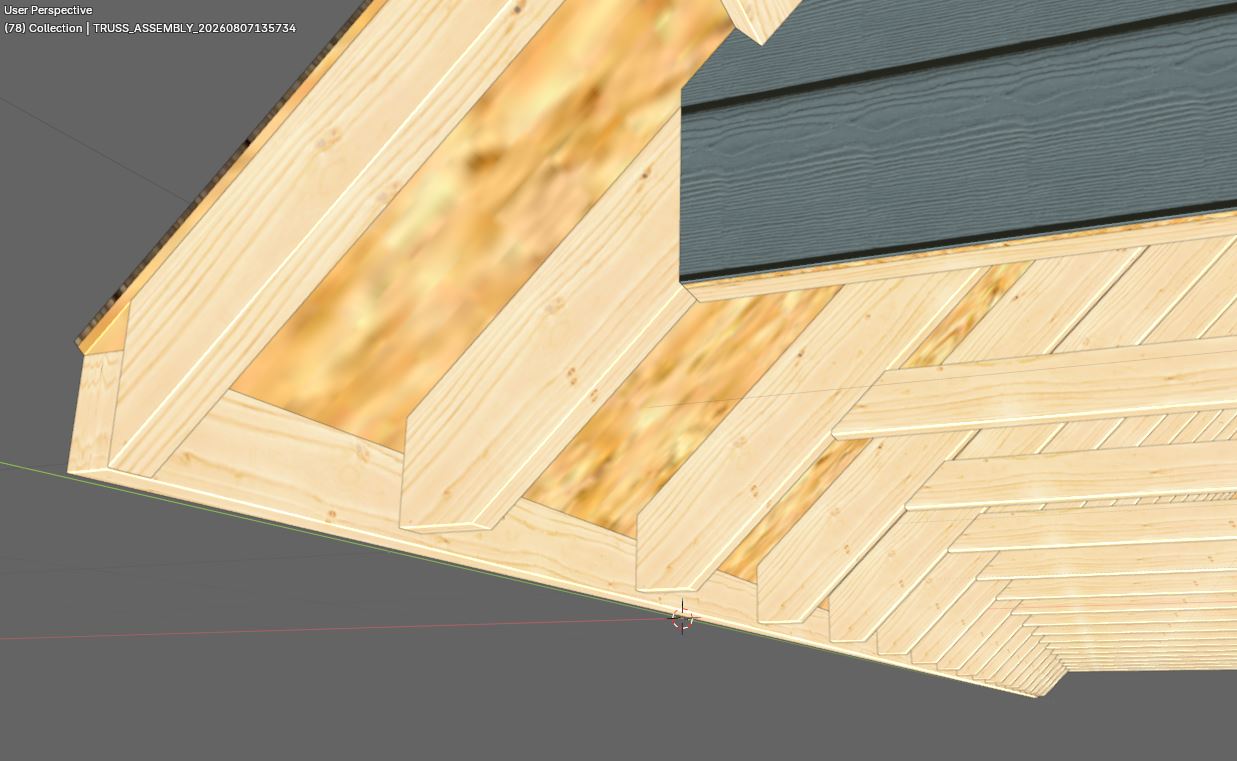
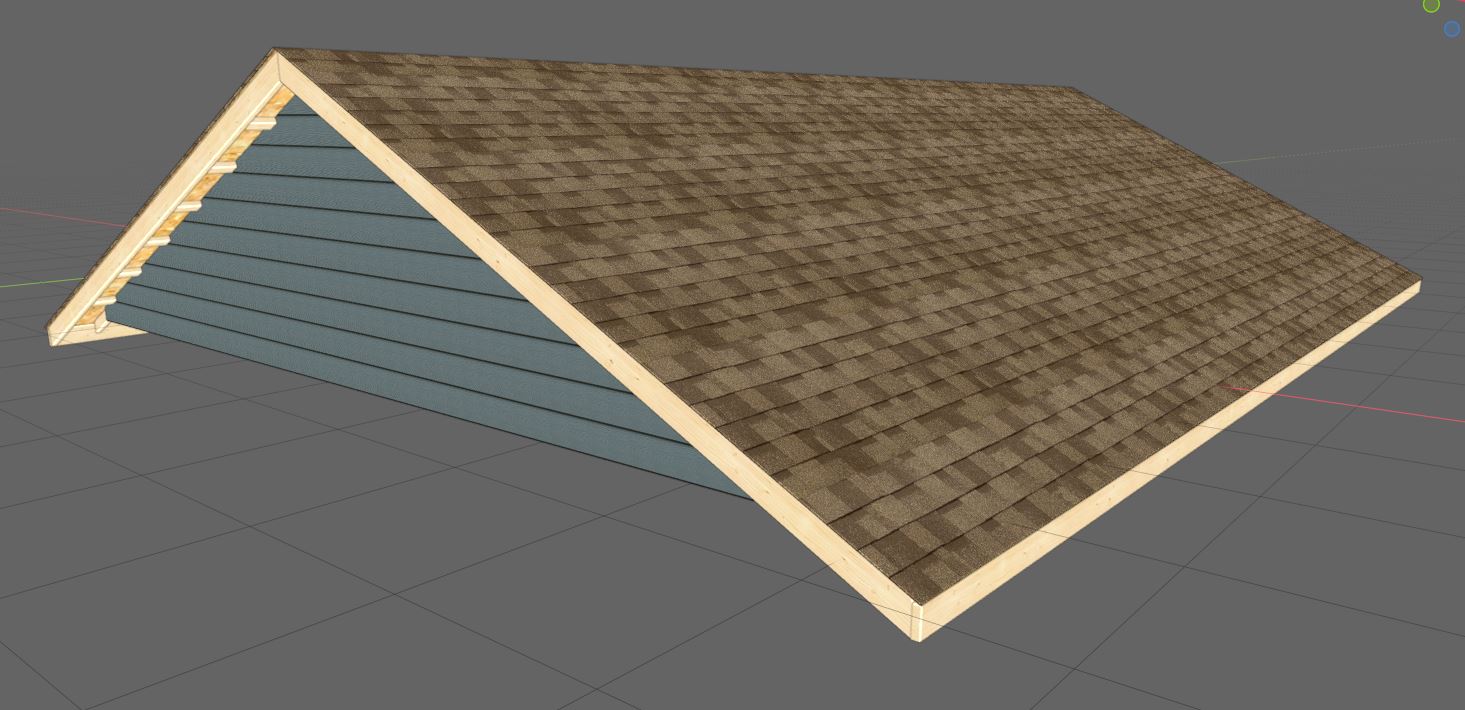
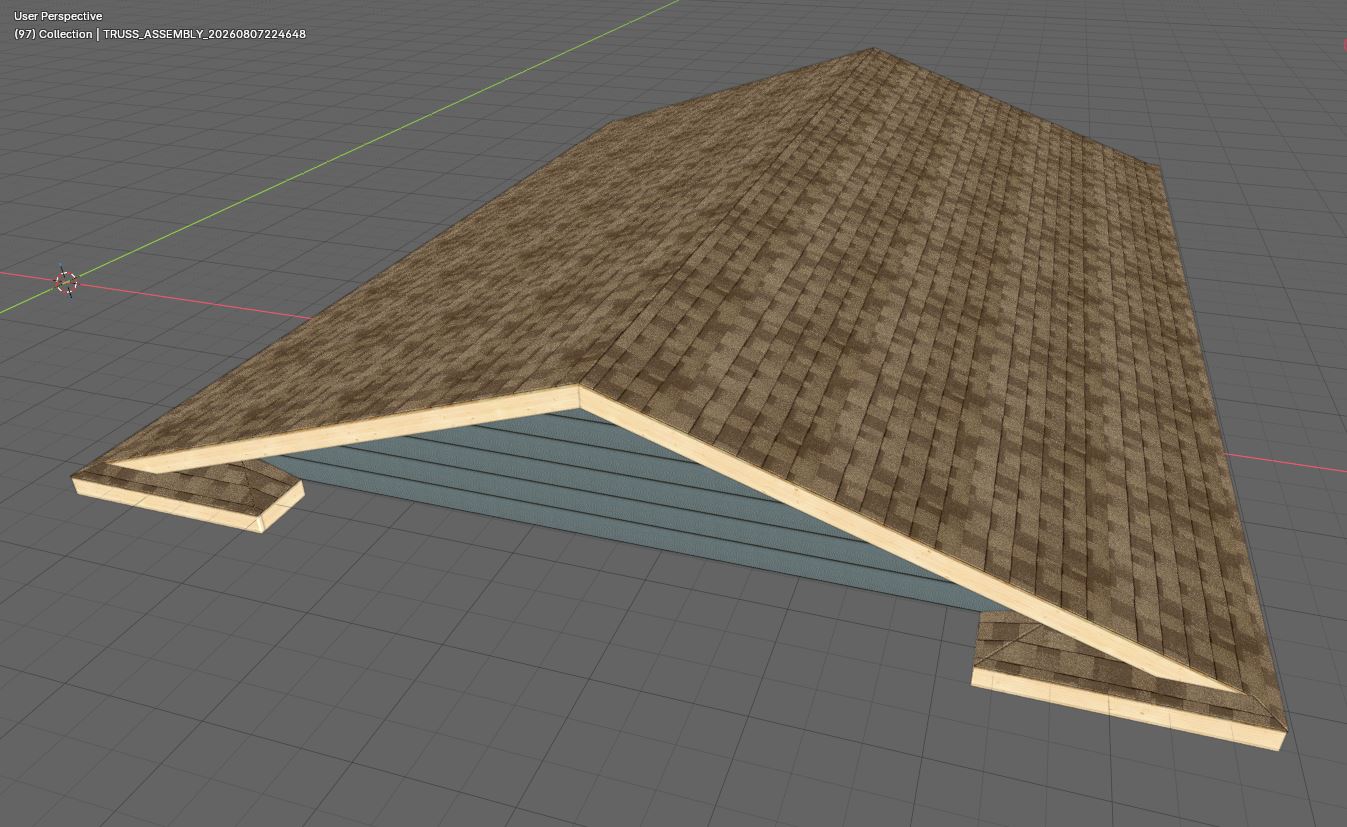
Now I just need to systematically add in all the other common truss types:
Here is a raised heel Howe configuration.
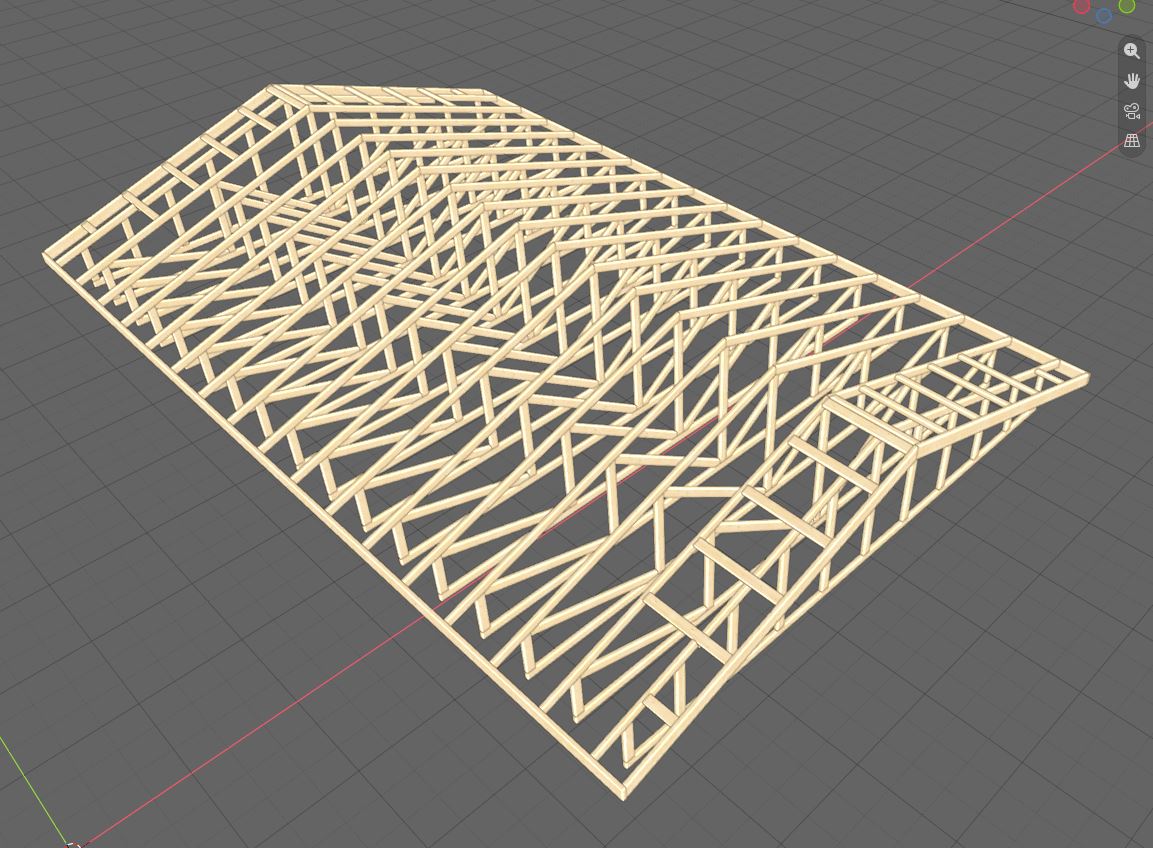
Some remarks about the possibilities of geometry nodes or examples what can be done with geometry nodes:
..of course i found it when search for truss blender  and it may be more complex with those roof truss constructions.
And there is also this one for stage truss(es ?)..
https://superhivemarket.com/products/truss-generator-geometry-nodes-based
And geometry nodes are evolving very fast now..
1 Like
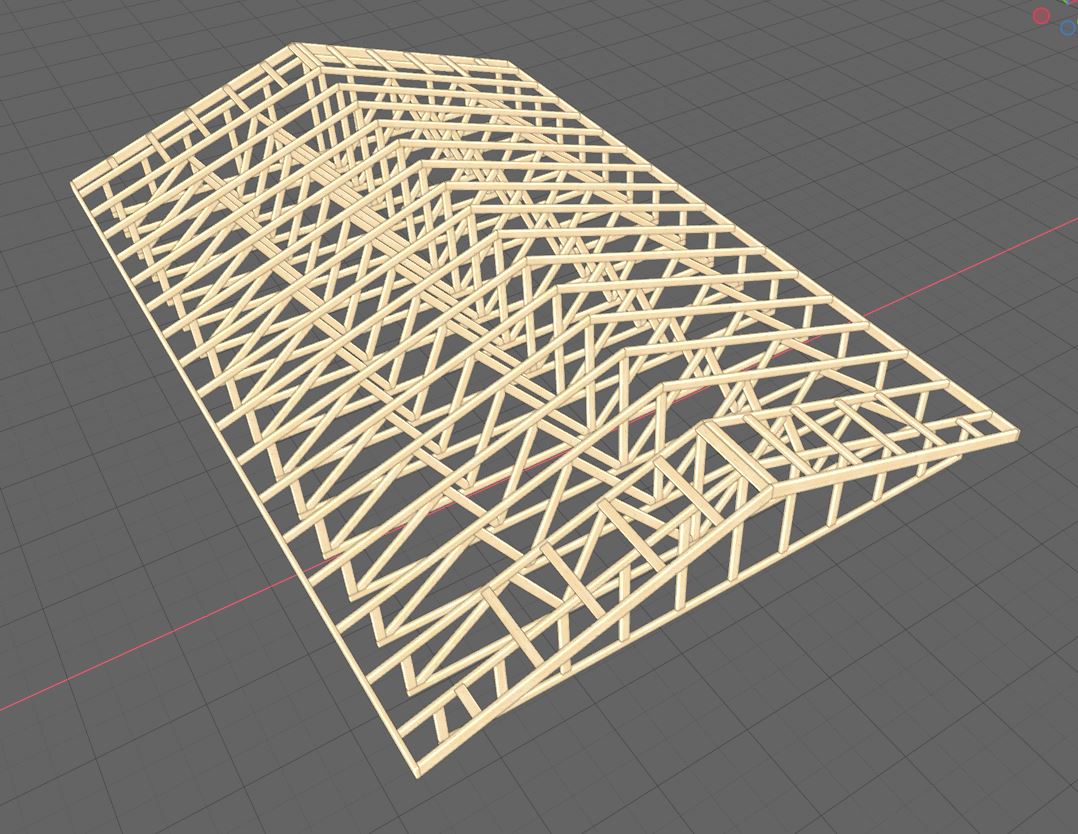
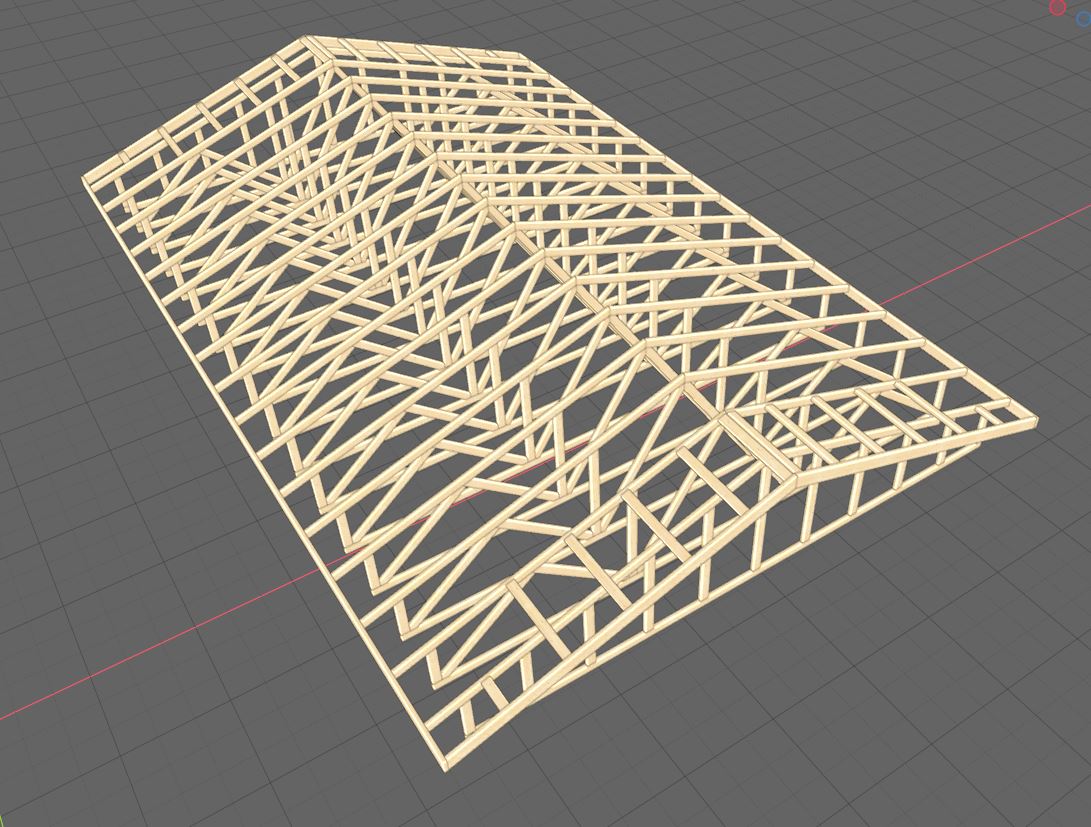
I’ve released the first BETA version of the extension (Version 0.9.5). Please note that only common truss types (ie. King Post, Queen Post, Fink, Howe) can currently be drawn with the extension. The web page is posted here for more information:
You can also download the 30 day trial at this link:
https://design.medeek.com/blender/medeek_truss_blender.zip
I will proceed to port over more truss types in the next few days and eventually we will get to rafter roofs, hip sets and complex roofs.
1 Like
Medeek Truss (Blender) Tutorial 1: Introduction and Common Trusses (19:14 min.)
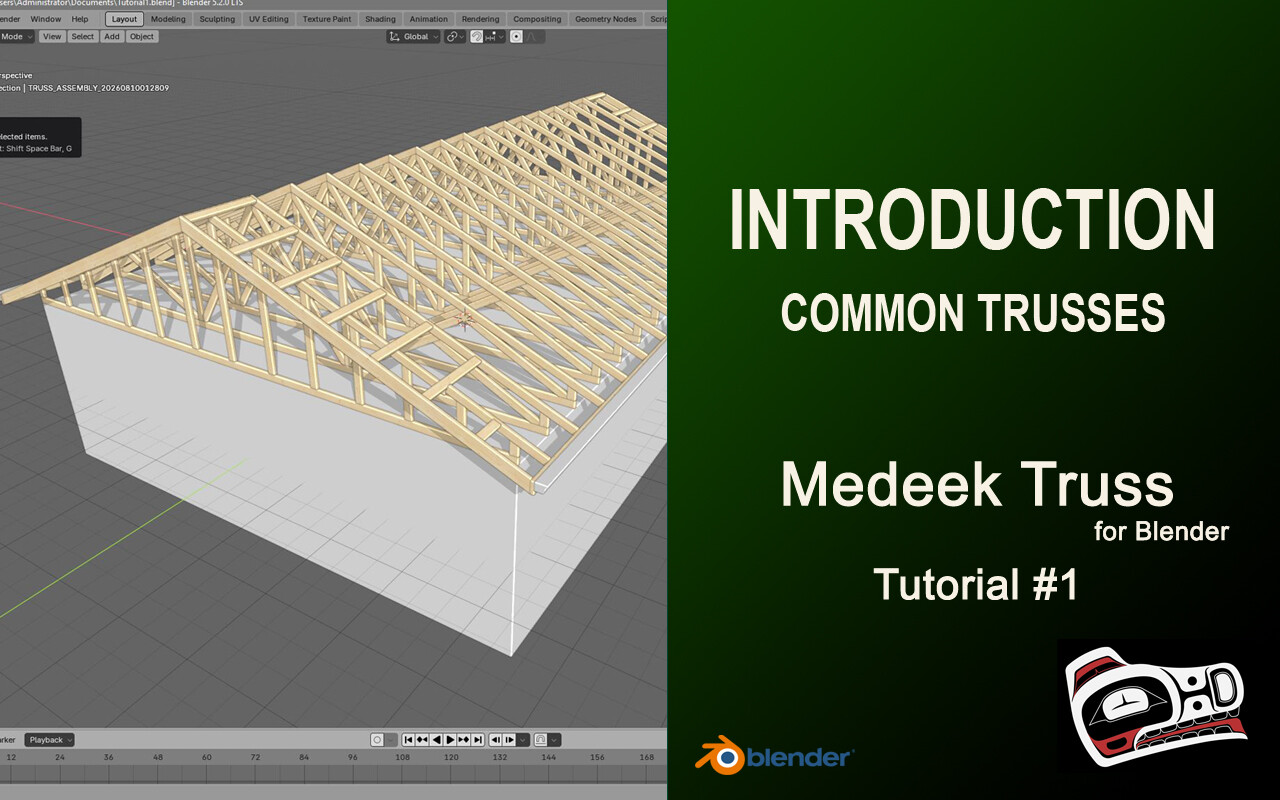
So far the response to my port of this extension has been less than overwhelming. I will probably not proceed further with the continuation of the port unless a more positive or substantial response is received from Blender users. Part of the problem is that I am not entirely sure where to advertise or garner exposure for Blender extensions, any suggestions would be greatly appreciated.
In the meantime I’ve have now begun to port the exact same Medeek Truss extension into Rhino 8. For those interested I will be posting my updates to a parallel development thread on the Rhino Forums here
https://discourse.mcneel.com/t/medeek-truss
As for the Blender version of Medeek Truss, it is currently fully functional when it comes to common truss roof assemblies. My next development push will be scissor and attic trusses if enough interest is generated.
Maybe this is based on the fact that people with the need of precise construction assets do use more some CAD or CAD-like software as the mentioned SketchUp.. or Rhino with it’s Nurbs-abilities and Grashopper..
So.. good luck.


1 Like
It does seem that Rhino and SketchUp are used much more extensively for architectural work as compared with Blender.
1 Like