Originally the Medeek Truss was programmed in SketchUp as a SketchUp Extension (started in 2015). I will now be taking the next few weeks and porting it to Blender, it may take a few weeks even months but my plan it to port its full functionality into Blender.
The current web page describing this extension (SketchUp Version) is here:
I’m still not entirely sure how I will split up the licensing and documentation but for now I will have my hands full with the actual port. I will be starting with the most simple type of truss, the Common truss.
SketchUp and Blender are quite different in a lot of ways, even the UI system is a completely different beast. As such my UI for this port of a plugin originally crafted in SketchUp may still be a bit rough around the edges.
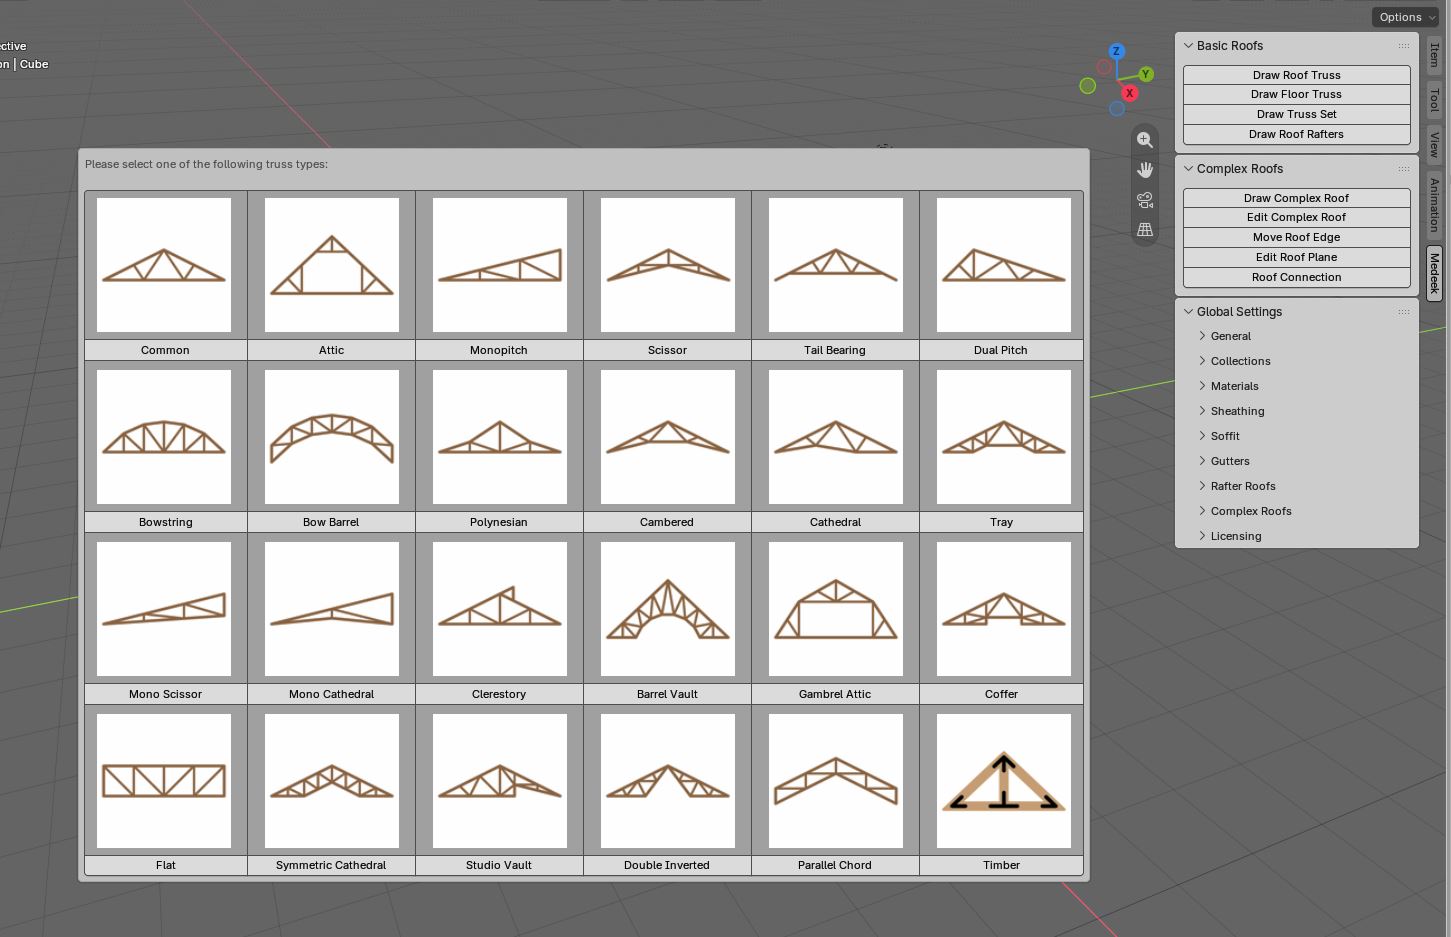
Here is the first look at the truss selection and the Medeek Truss sidebar:
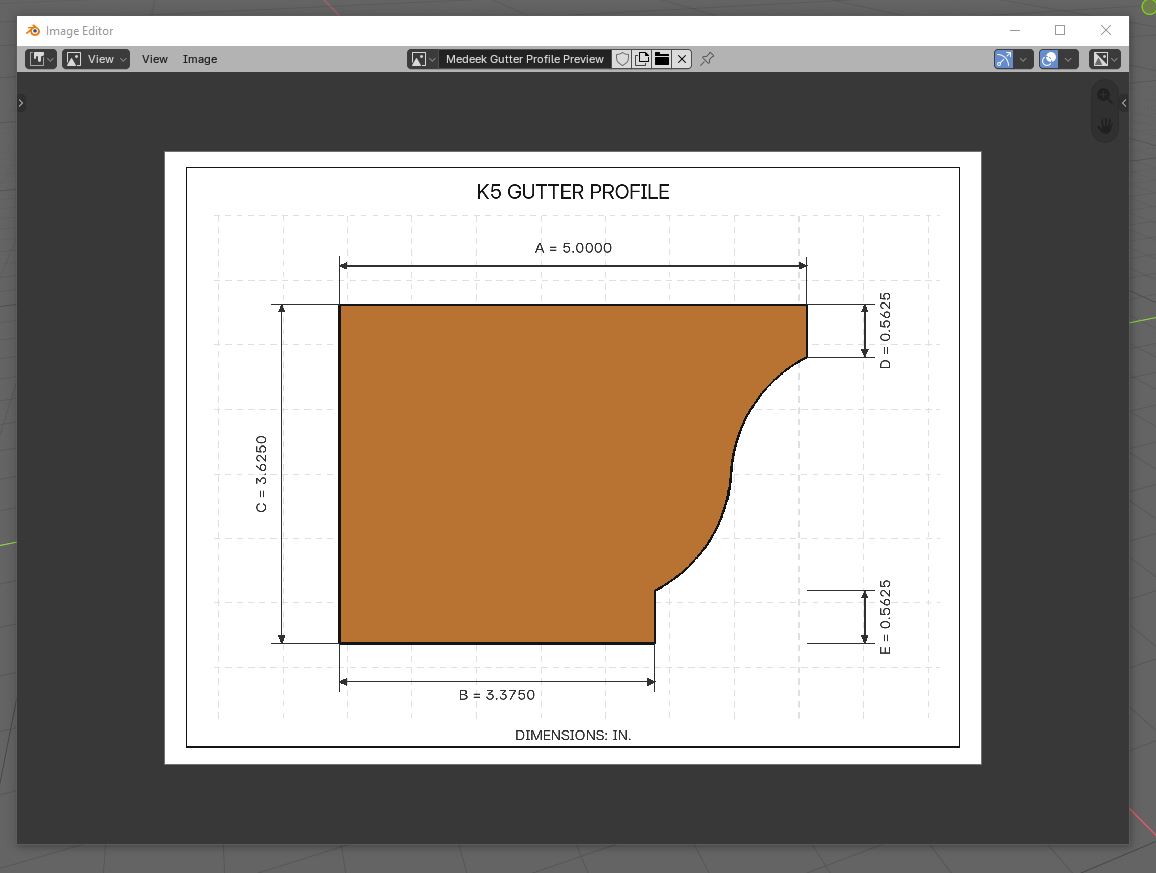
Also in the global settings we can preview our gutter profiles just like we can in SketchUp. I was surprised that I could get some SVG to work, its not quite as clean but I’m working on it.
Medeek Truss is an extension for SketchUp that has been around for 10 years now. I’m trying to determine the best name to rebrand the Blender version of the extension with. At first I thought to just name it Medeek Truss Blender, but that is quite a mouthful. Here are some other names I’m considering:
mdkTruss
MDKtruss
mdkTRUSS
The idea being that I want to differentiate this new Blender extension and its branding from its original SU extension parent. Any suggestions or ideas would be highly appreciated.
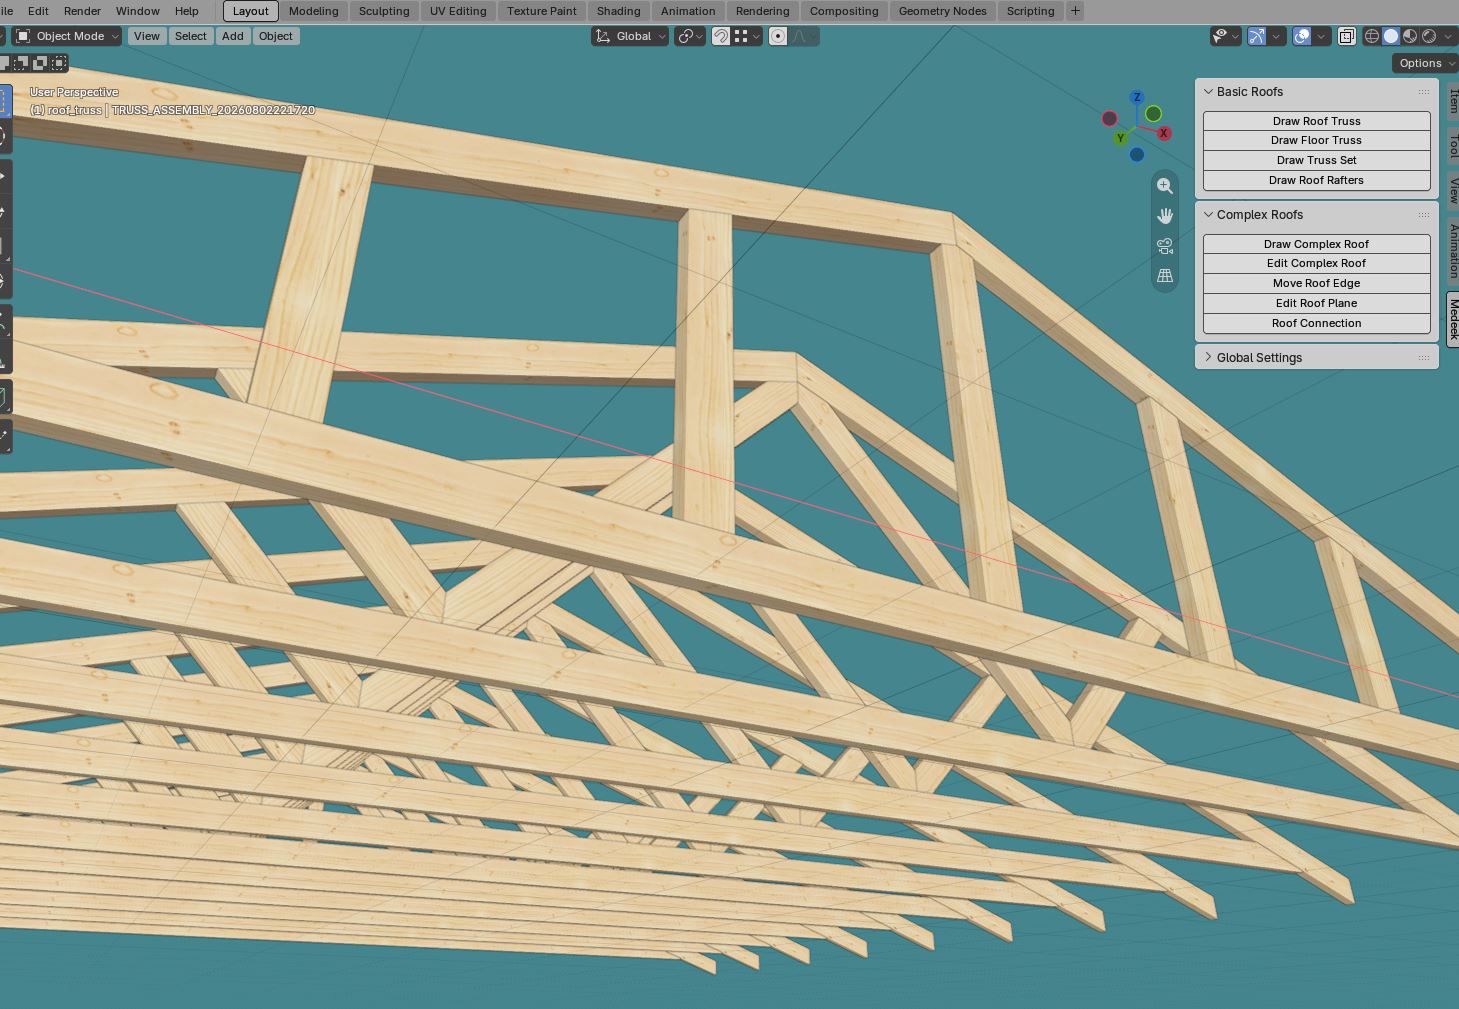
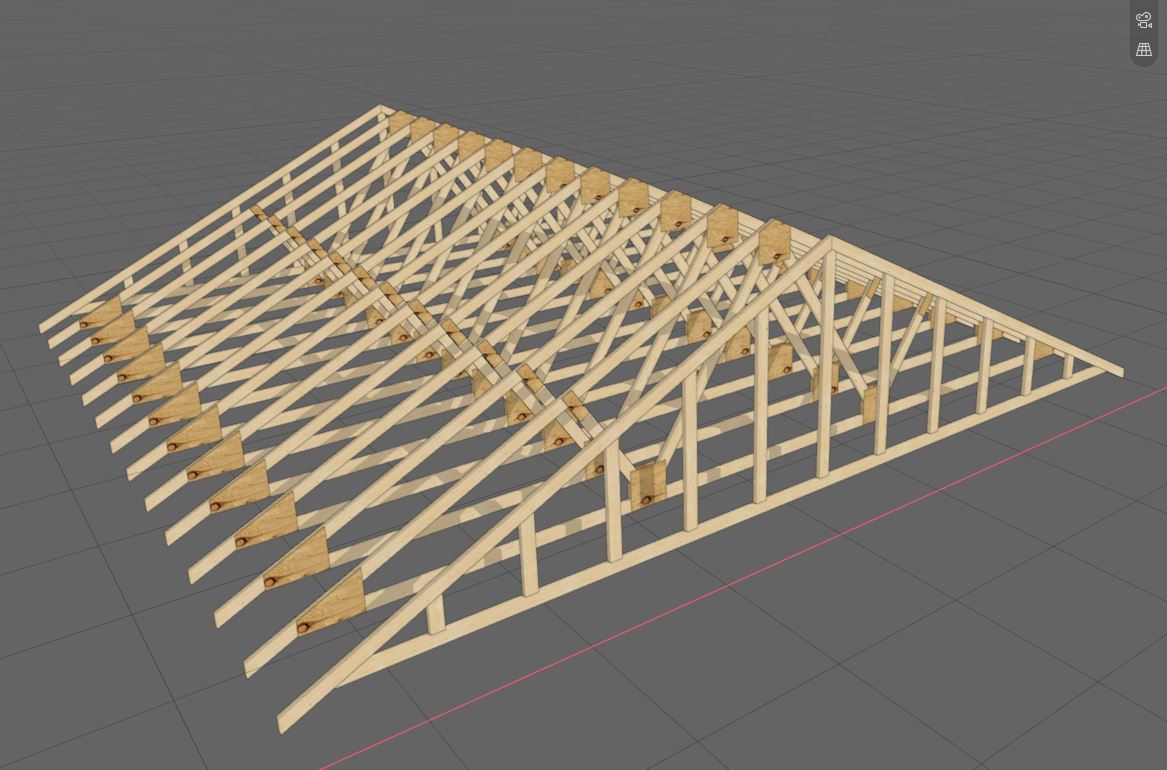
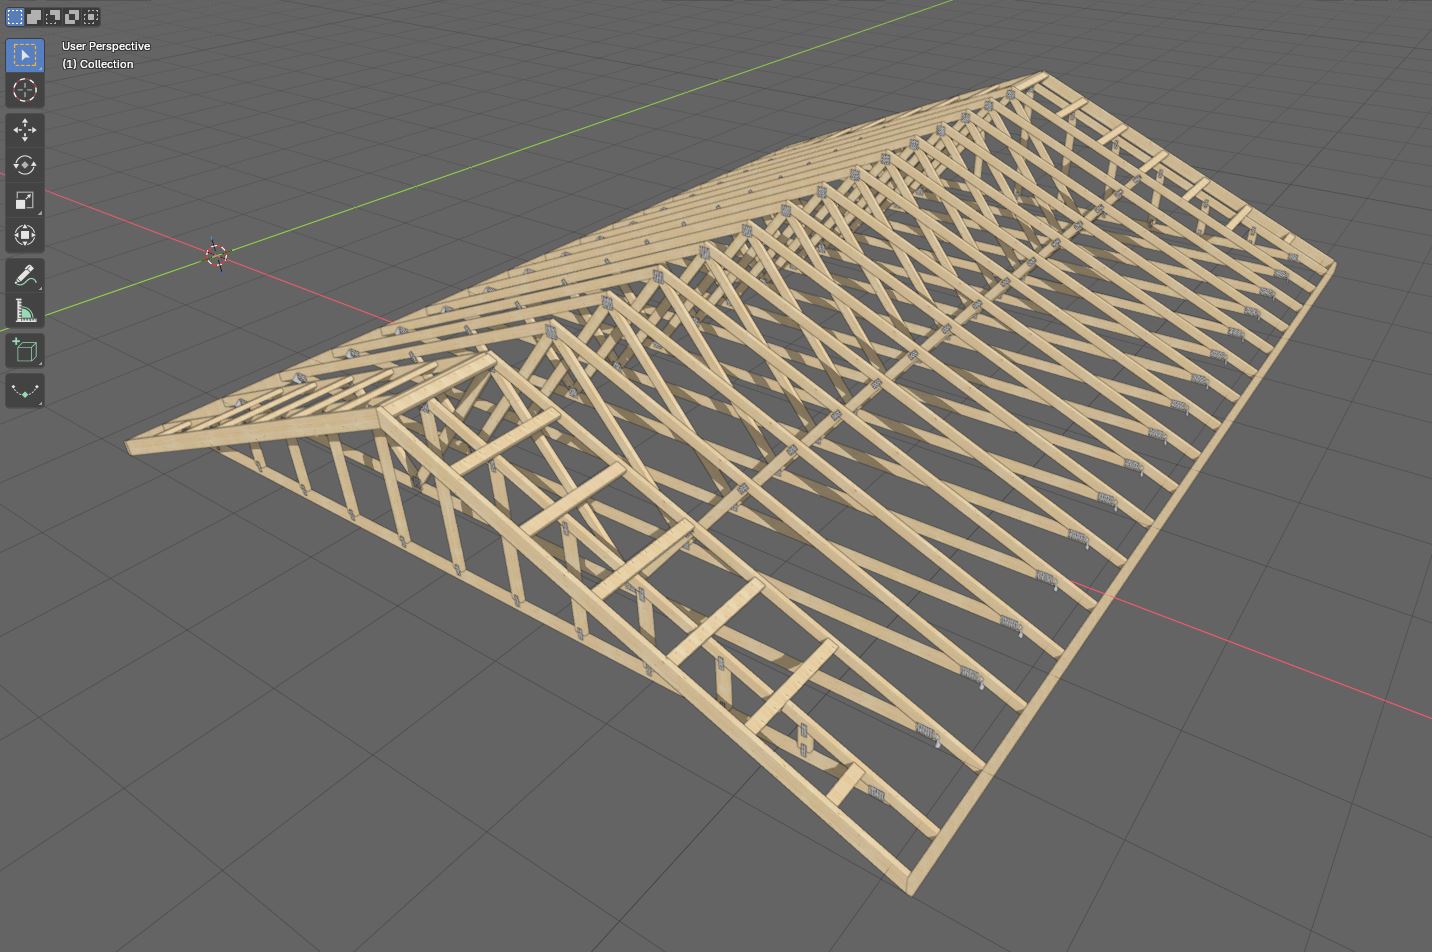
Working on the raised heels for a fink truss. Here is a fink truss with a 2x4 slider (raised heel). My code base is about 350,000 lines of code. It is going to take a while to get this port done.
This is looking very promising. Porting a mature SketchUp plugin to Blender is no small task, especially given how different the APIs and UI systems are.
The sidebar layout already looks clean and intuitive, and having live previews for truss and gutter profiles is a nice touch. One feature I’d love to see in the future is the ability to generate multiple roof sections with different truss types in a single project while keeping everything parametric. That would make it even more useful for larger residential designs.
Looking forward to seeing the progress and eventually trying it out.
Luckily I’m not starting from scratch. I’ve got almost 10 years into this plugin.
Yes it is mature but even with the SketchUp version there is still a lot to be done. Overall it is still a work in progress. Most of the calculations and algorithms I’ve already developed can almost 1-to-1 be brought over so that is nice, but you are correct, the UI is completely different and the idea of groups and tags in SketchUp only partially converts in Blender.
My goal is to get just the Common Truss type put together (nothing else) and then put it out in the wild to let Blender users test it and pick it apart. Once I’ve addressed any significant hierarchy or geometric issues with the port then I will proceed with the rest of the full port. No point in porting everything over only to do it “wrong”. Feedback from Blender users specifically architectural power users will be very important, just as it been with the SketchUp side of the house.
Please feel free to chime in on this thread if you have any suggestions, cautions or any other feedback that might keep me from falling into common pitfalls. Just a week ago I had never touched Blender in my life so I am still just trying to figure out the basics of this very cool drawing environment, it seems powerful and full featured but the learning curve seems a bit steeper than SketchUp was some twenty years ago.
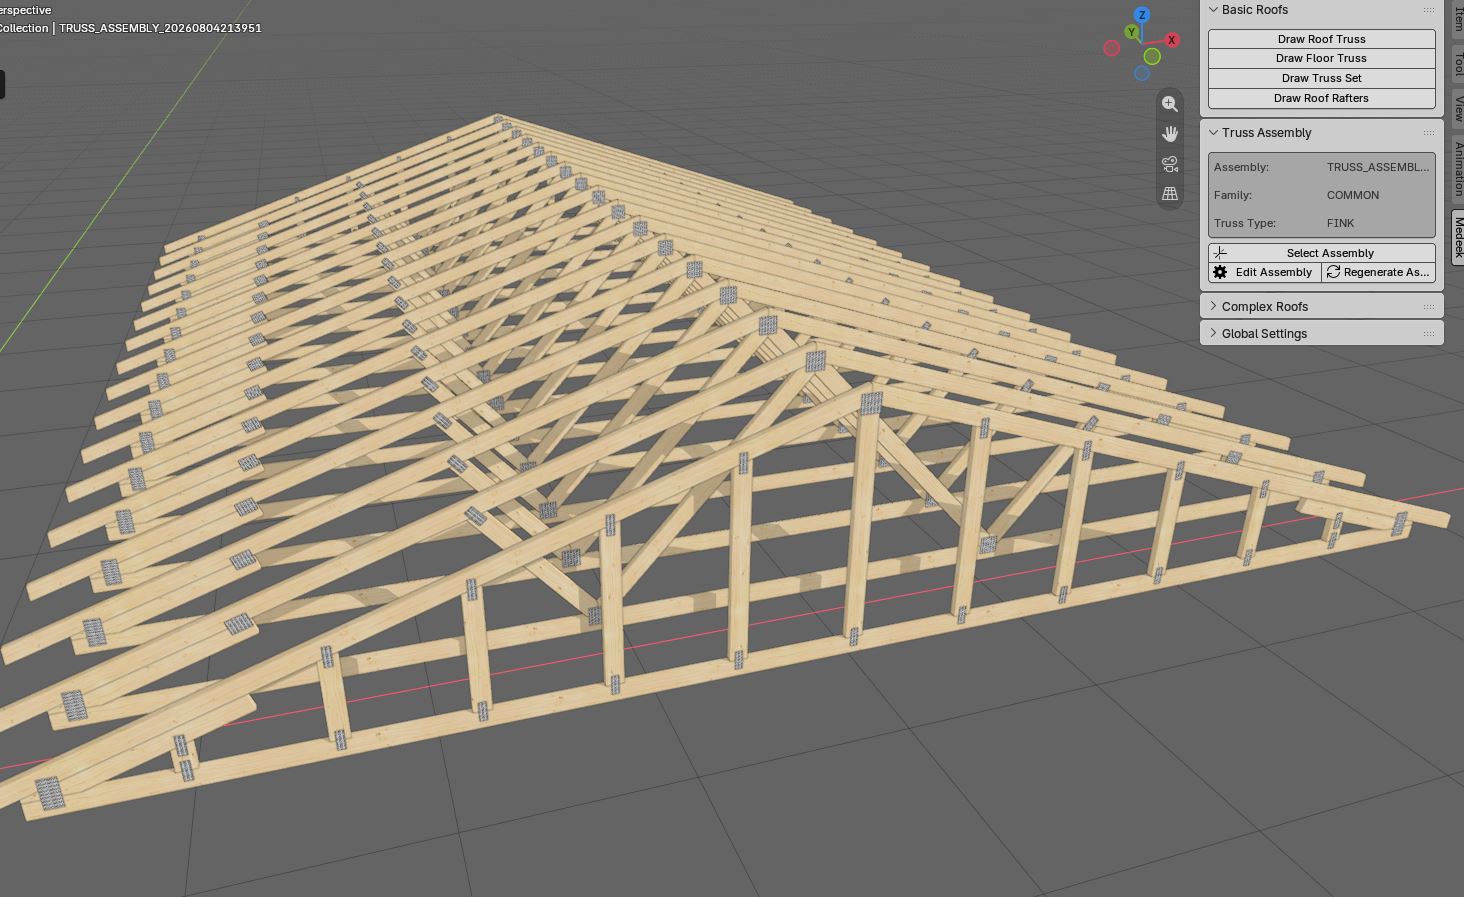
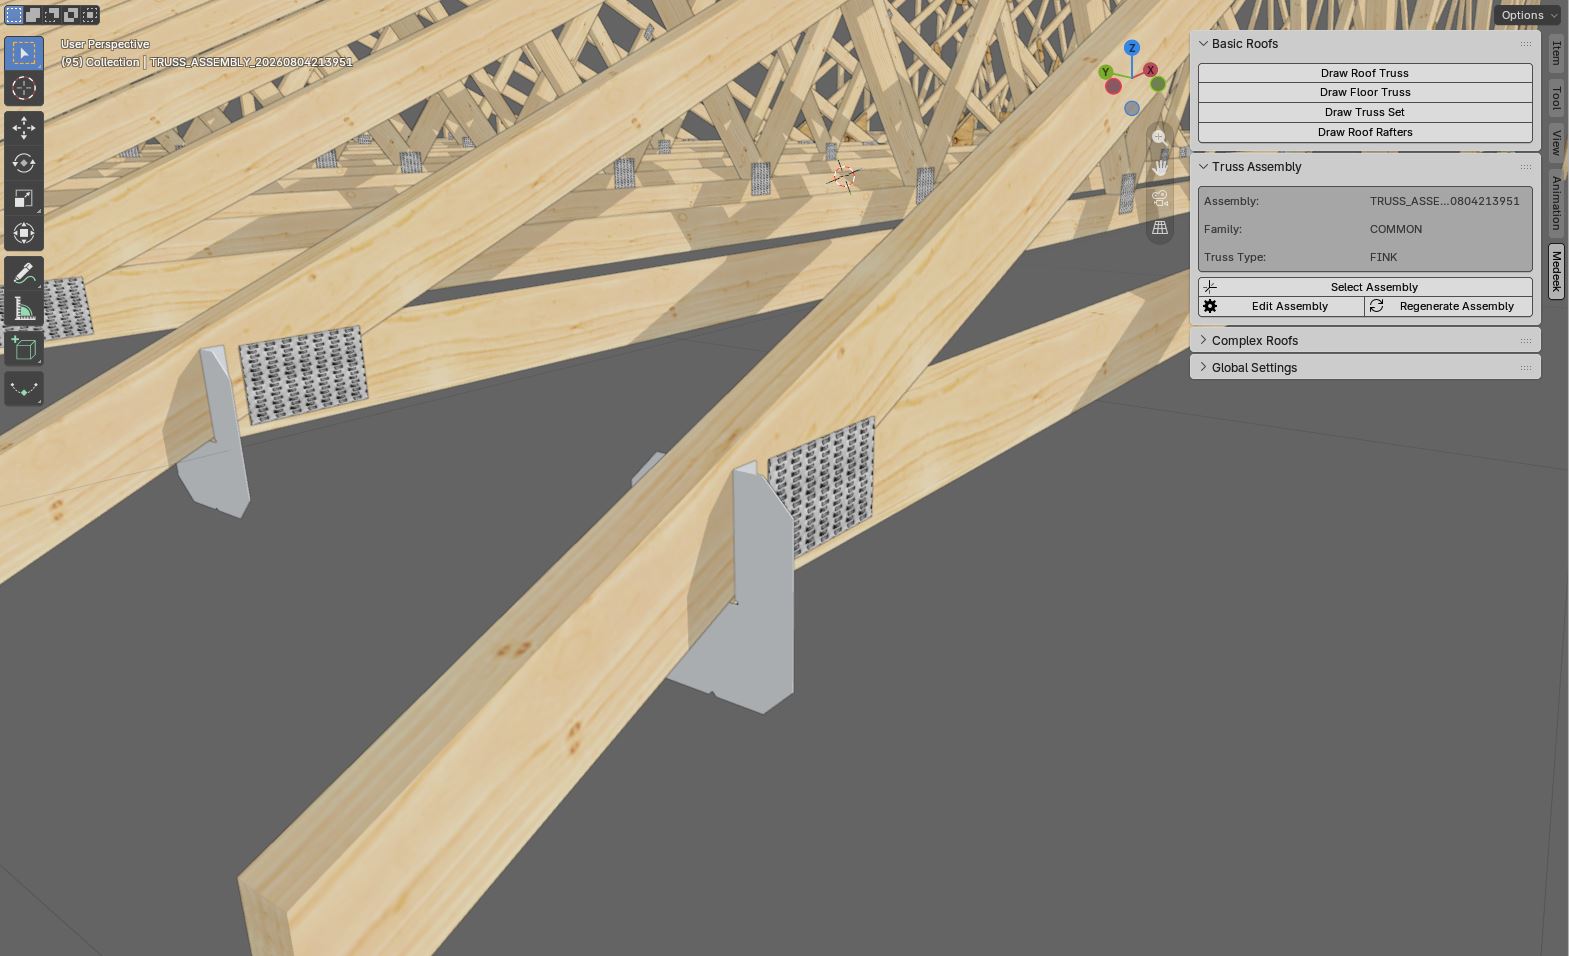
In the global settings of the plugin there is an option to turn on the metal gusset plates for a truss. I don’t believe I have this option enabled for every truss but the majority do have this level of detail if you want it. Here is a first look at a raised heel truss with metal plates drawn:
Note, that there is no ability to control the size of any of these plates (it is not trying to give you an “engineered” solution). The plates are there to be representative. However as you can see I am trying to size them to what would be considered typical sizes.
Here is a first look at wood gusset plates for a fink truss. I think I have only ever enabled these for the fink truss, even with the SketchUp plugin it was experimental:
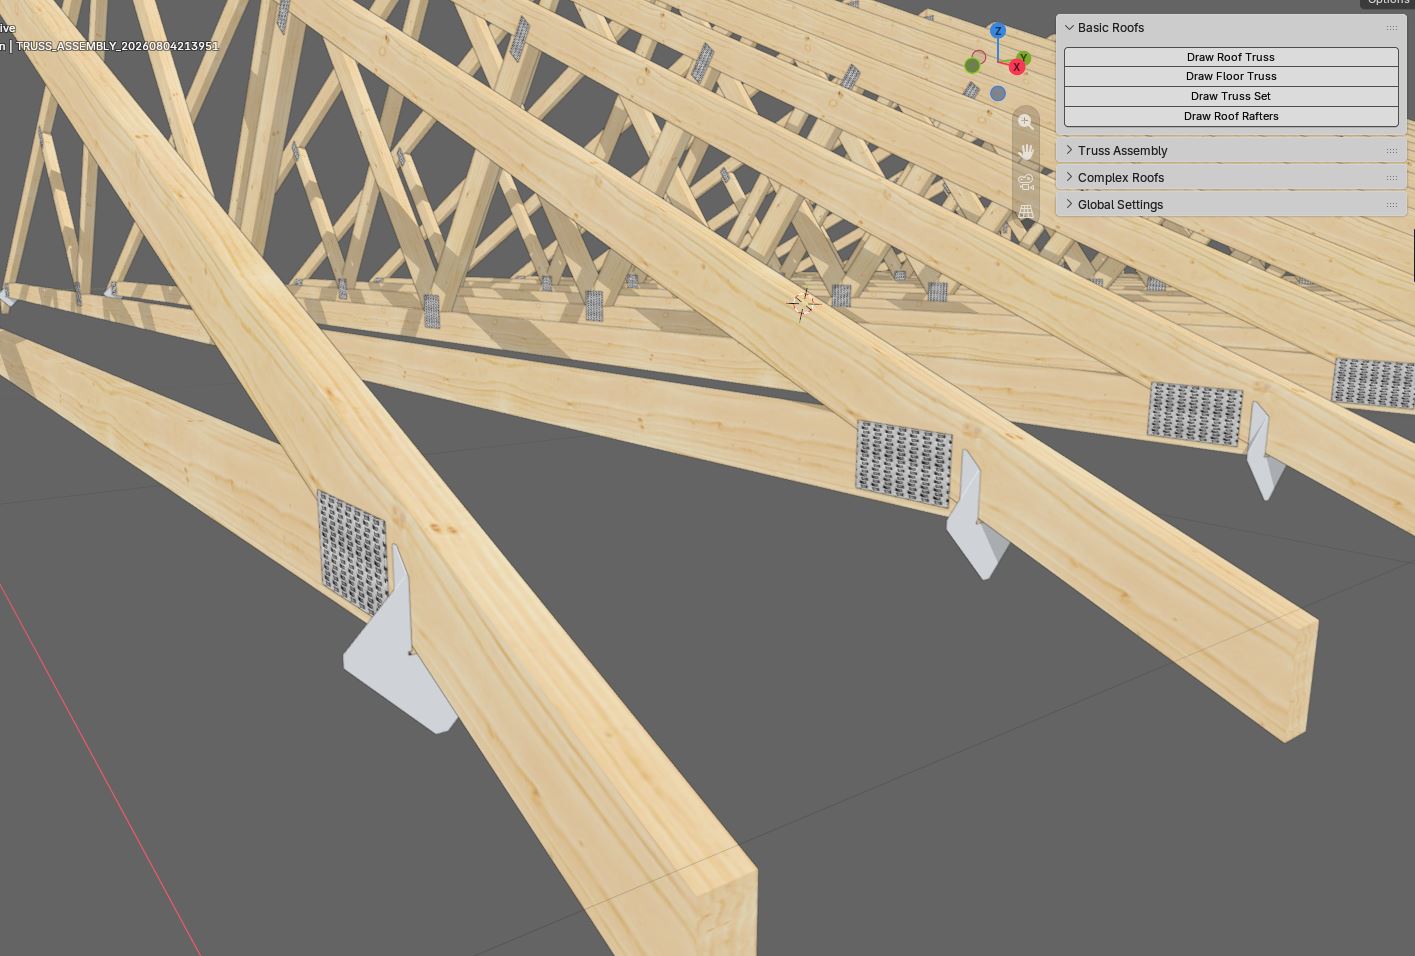
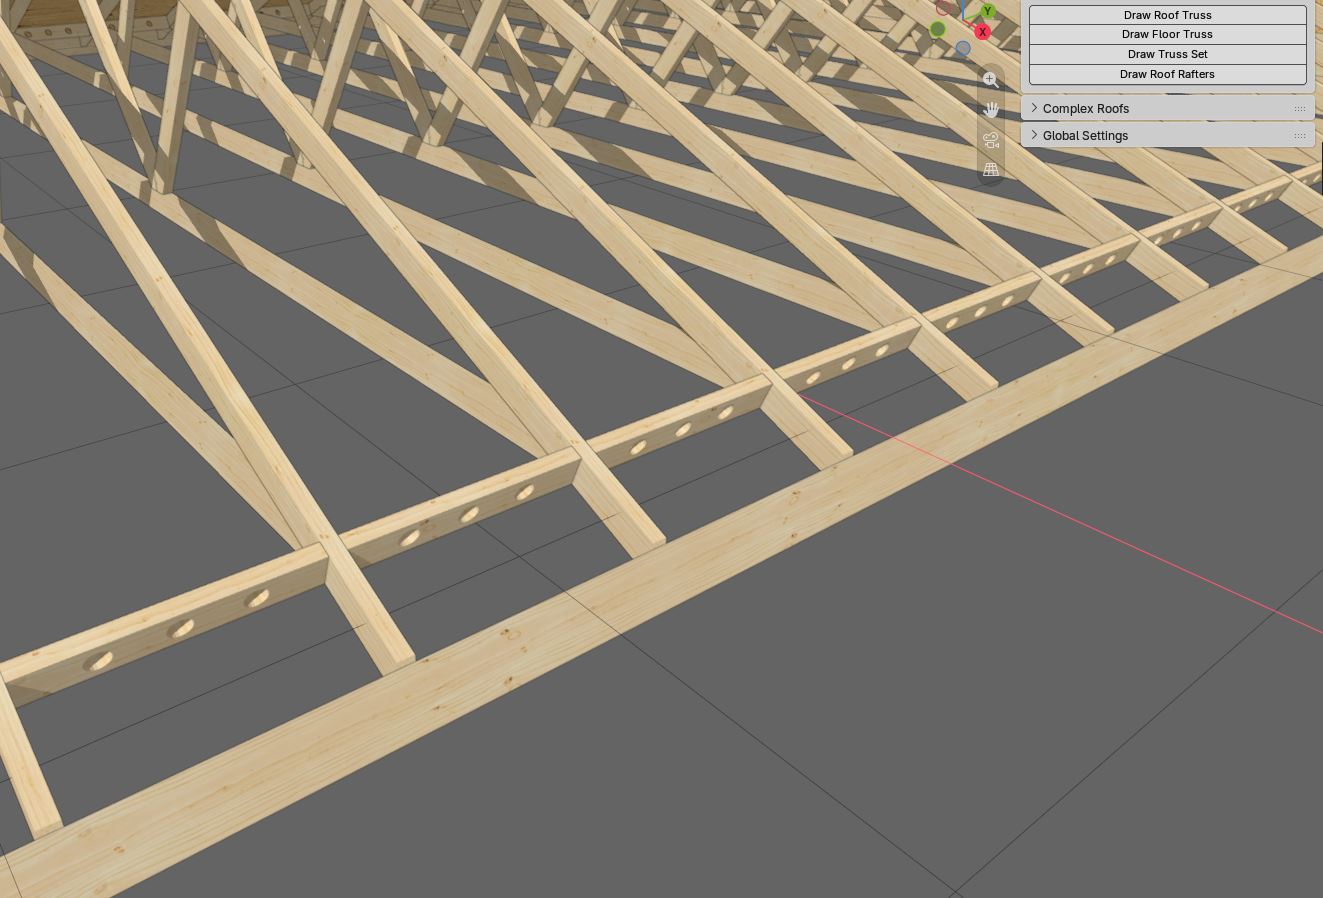
It took me a little while to figure out how to best import .skp assets into .blend files so that they can be consumed by the extension. Here is a first look at hurricane ties applied to a truss assembly.
Note that these assets were originally modeled in SketchUp. They are low poly, solid groups (meshes). I have spent many hours/days creating most of the Simpson Strong-Tie catalog for the plugins. Most of the hardware in the Truss extension is joist hangers but once I get to the Wall plugin we are talking hundreds of assets.
At first glance, it looks like you are writing an add-on which creates these structures, sometimes using a “catalogue” of predefined shape shapes (such as the gutter profile curve)… but, that it creates the shapes and structures as a full assembly, using your custom code for spacing and measurement and all of those things.
If this is how it’s being done, I’m wondering why you aren’t instead making use of geometry nodes which can automate a lot of this and let the result remain fully procedural and editable.
The truss or more correctly roof assemblies are fully parametric. In other words once you create a roof you can jump into the edit menu and change anything (ie. roof pitch, truss spacing, sheathing, cladding etc…)
I understand what you are saying but I don’t think it is that easy. What happens if you want to switch from a 4:12 roof to a 6:12 roof? Not only does the truss itself need reconfiguration but everything else does as well: sheathing, cladding, insulation, truss plate, gutters, fascia, soffit etc… I don’t think the geometry nodes can take care of all these details.
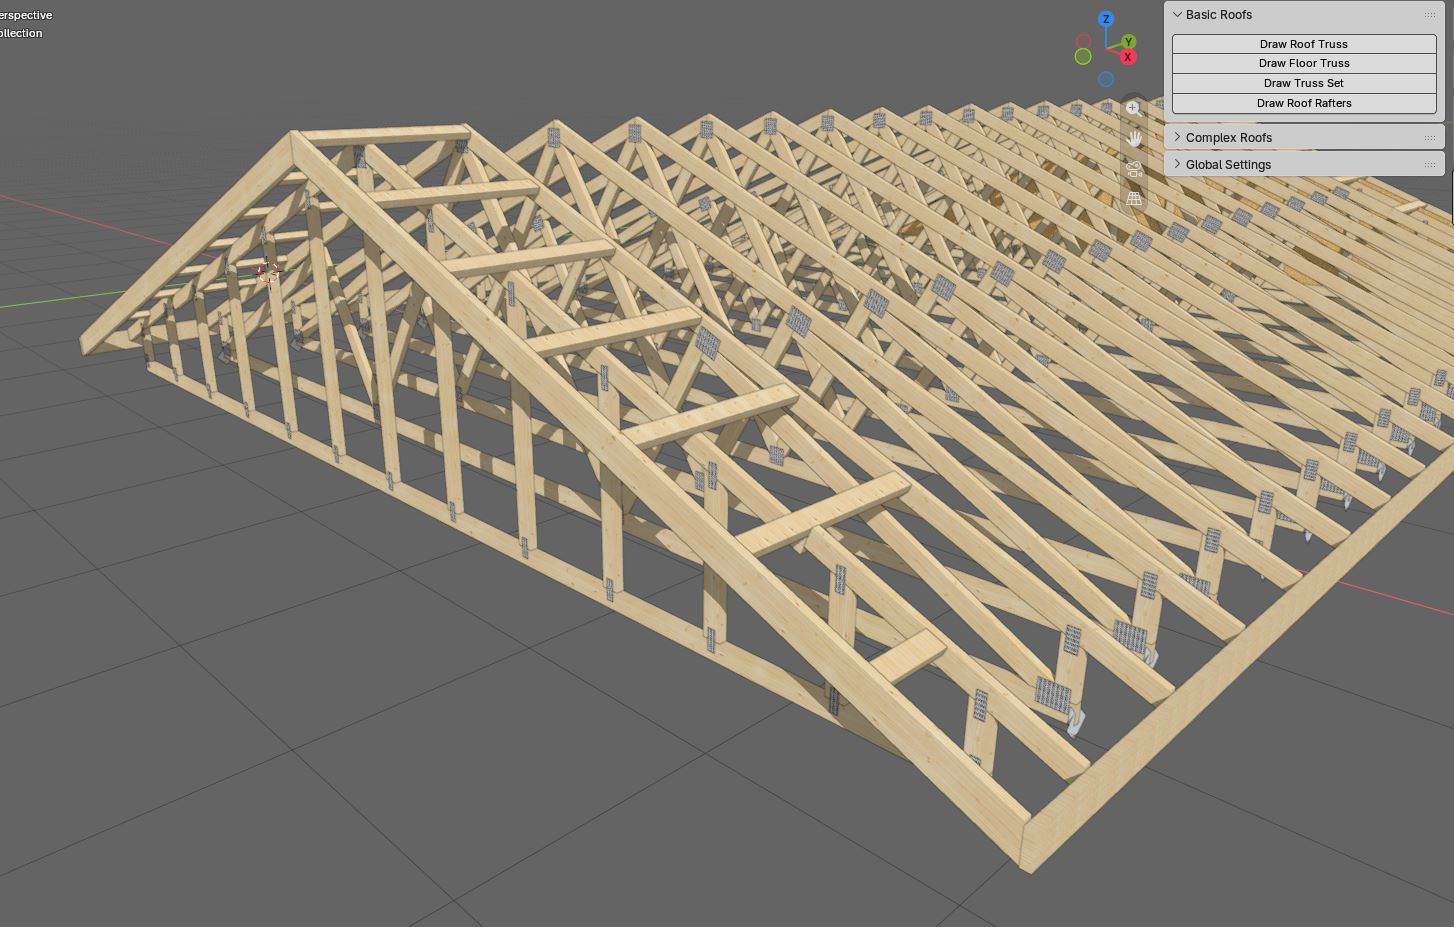
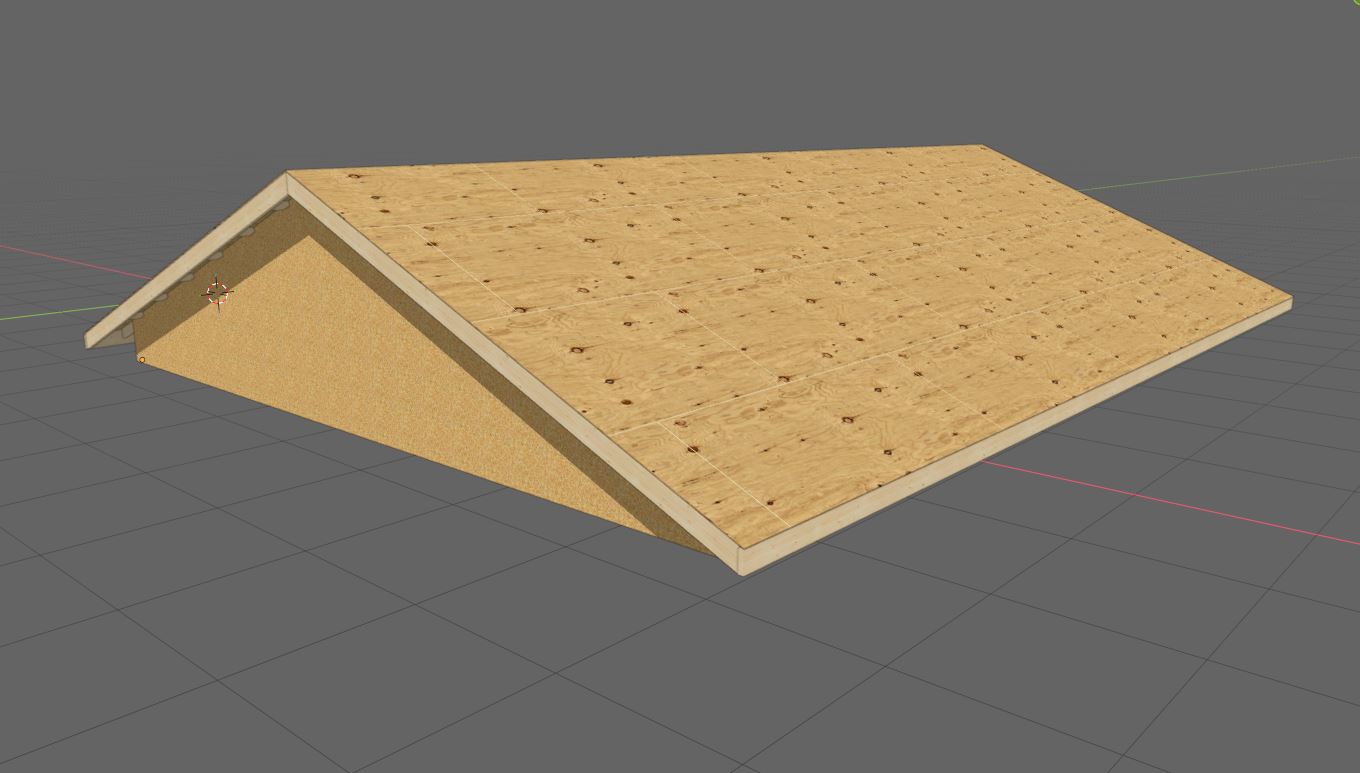
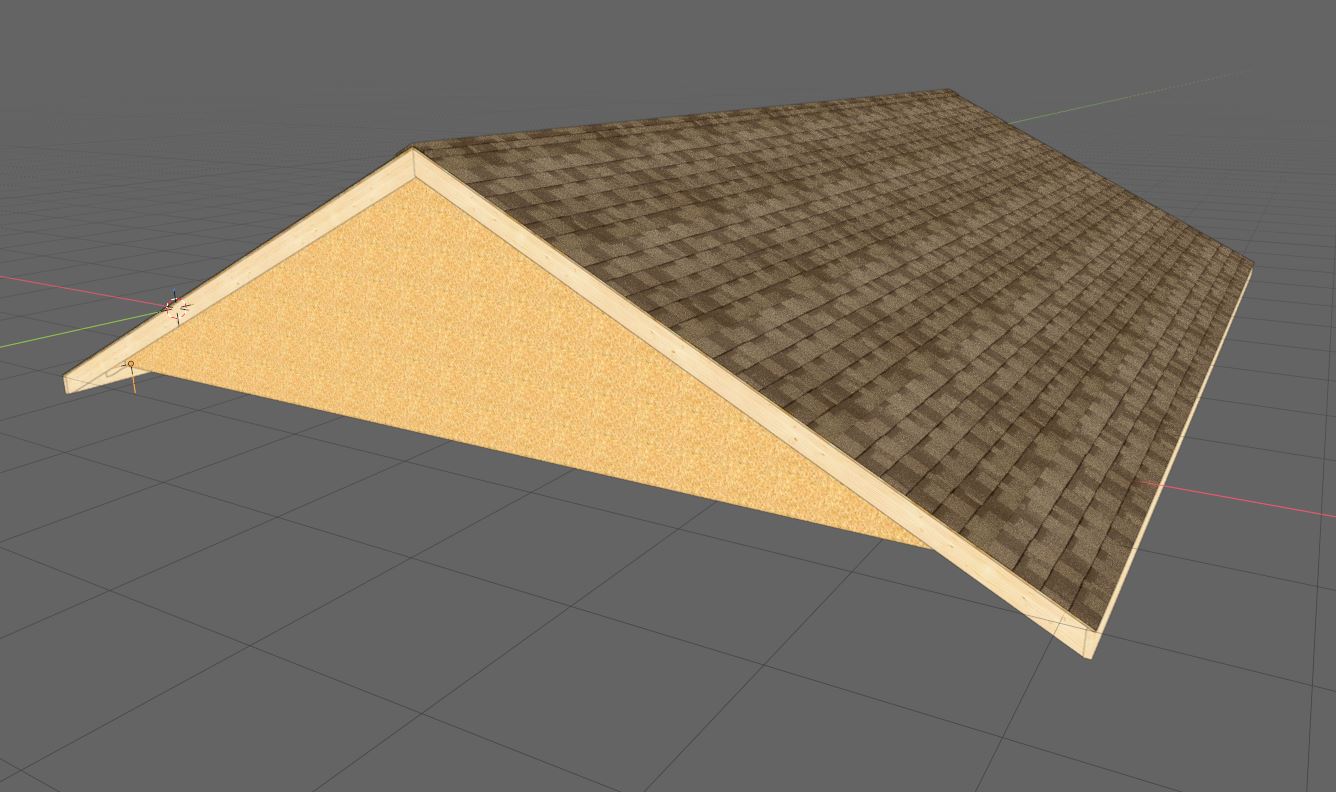
On a different note here is a first look at battens (with cross battens) and roof cladding: