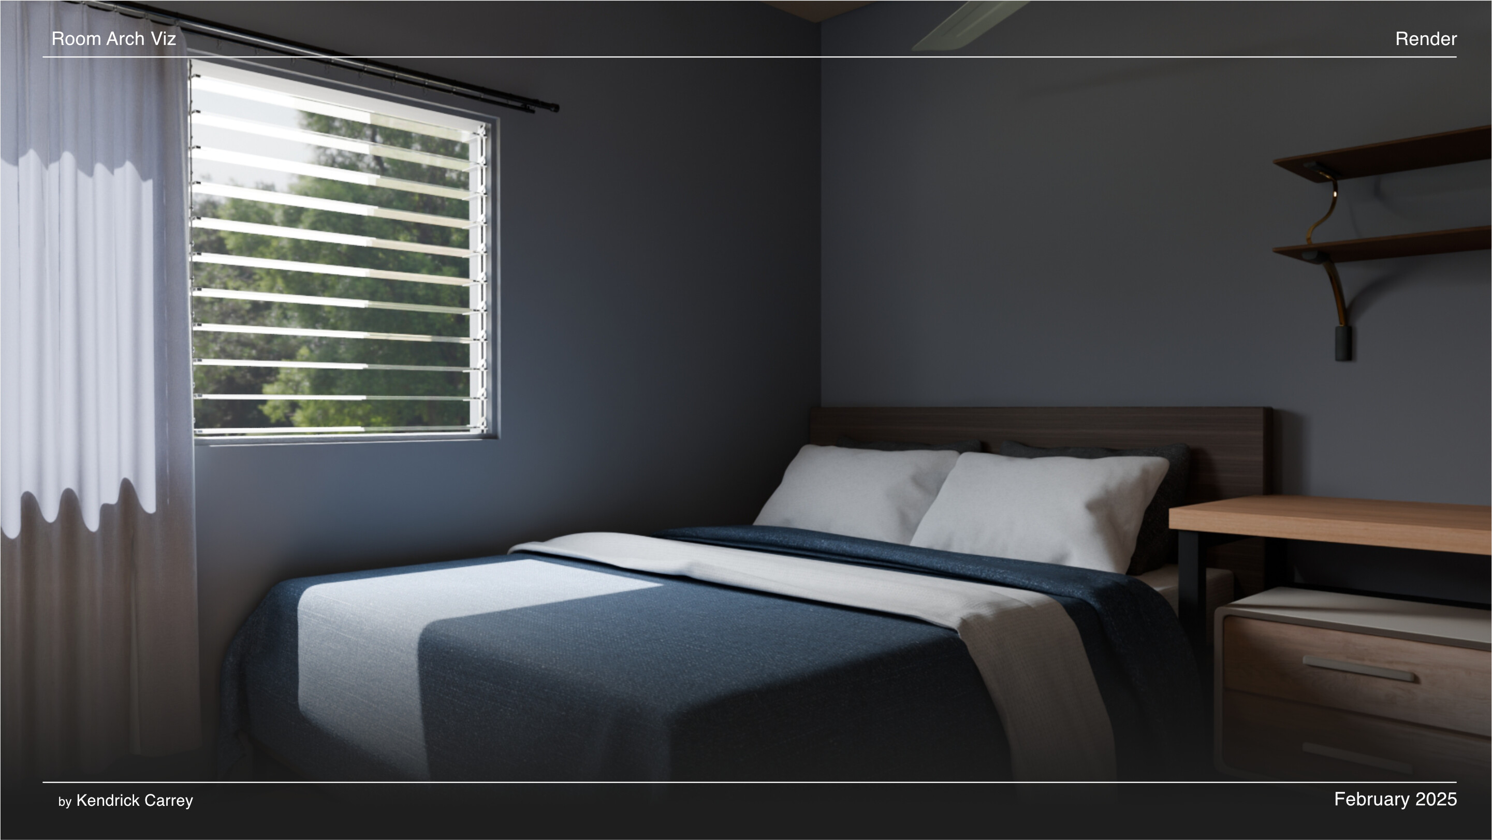
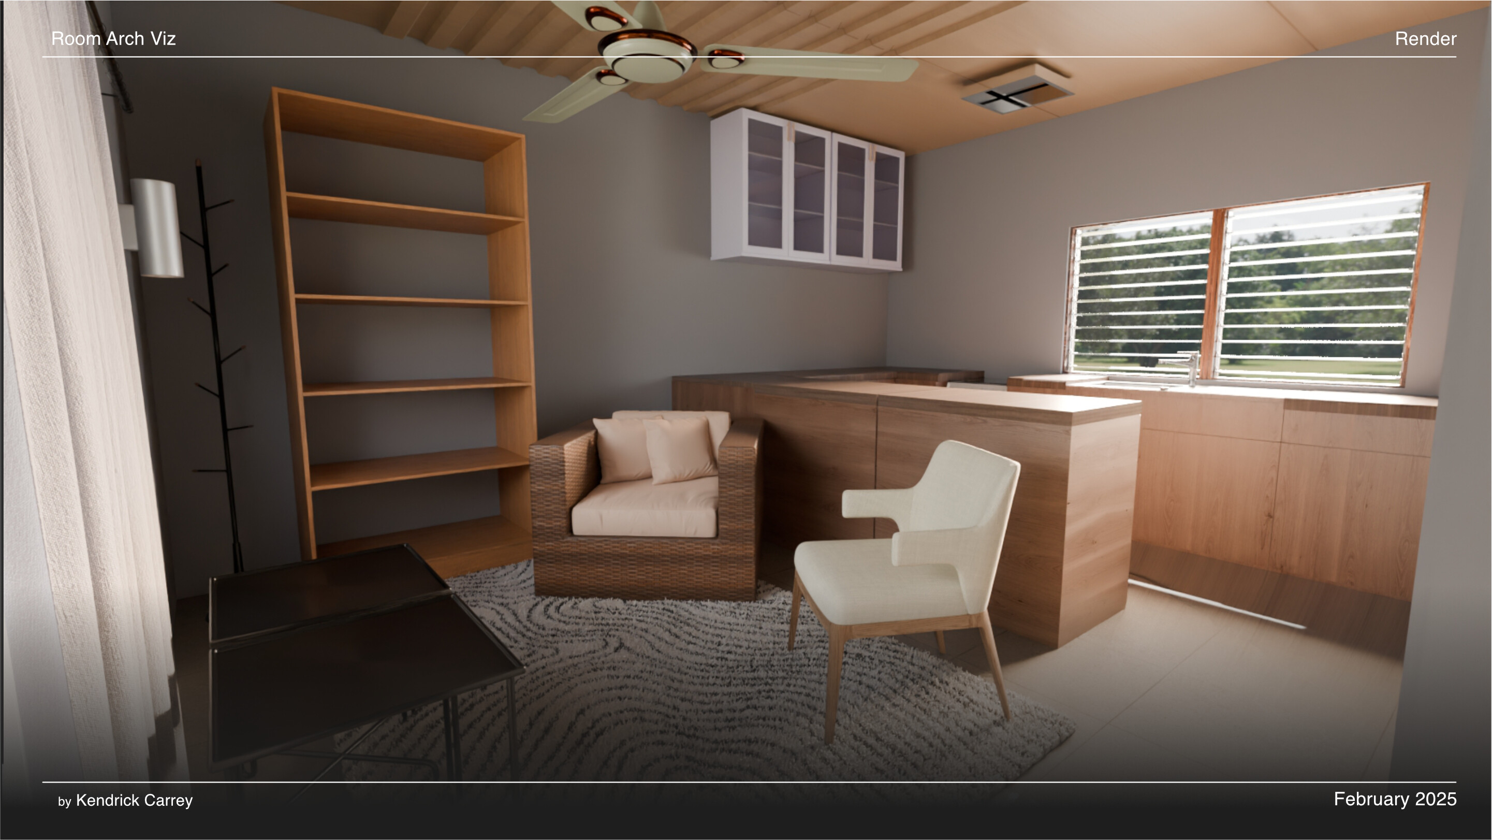
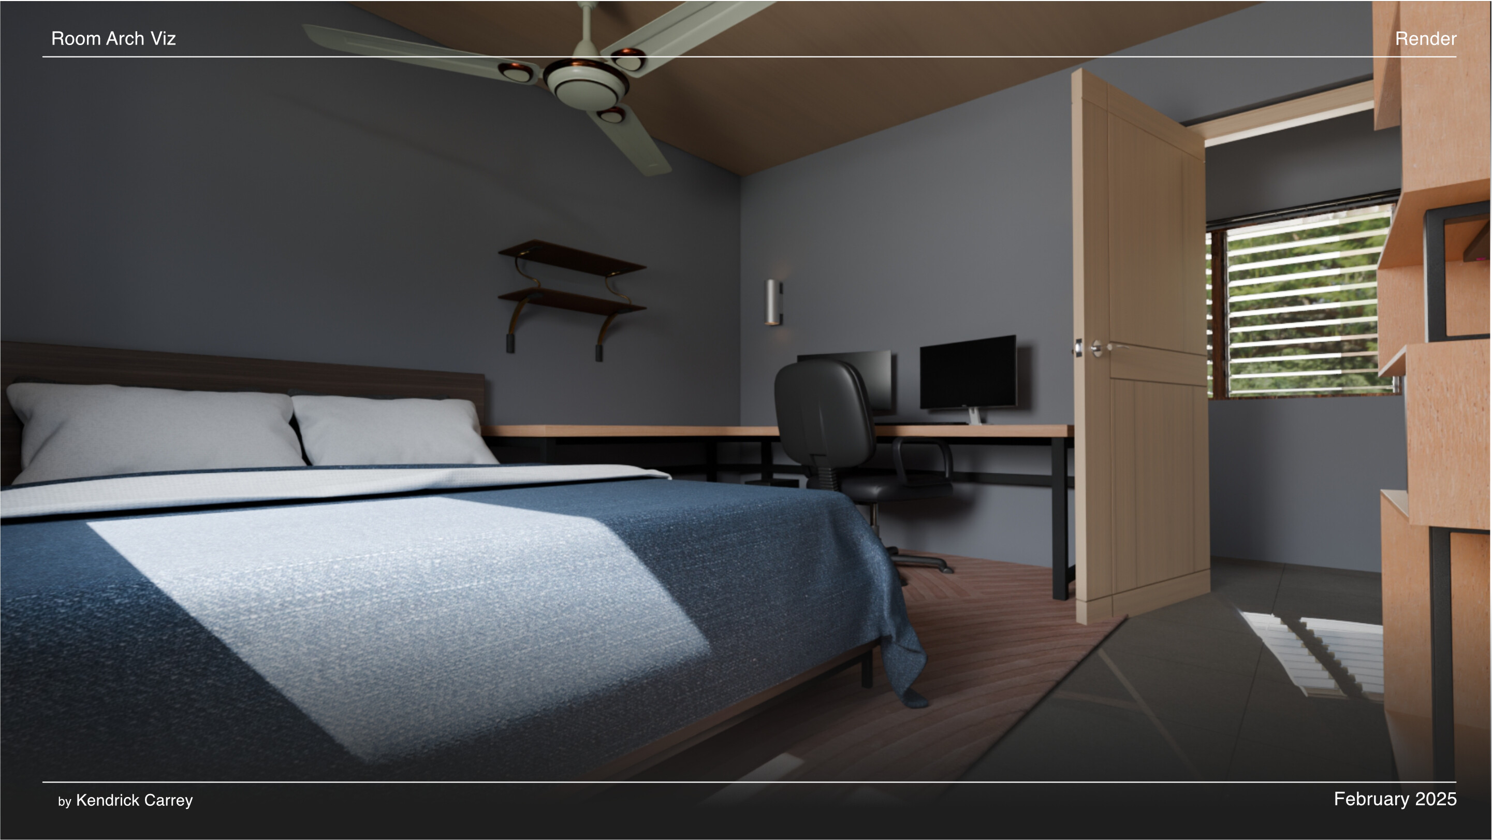
This is my first time ever doing an Architecture Visualization project. I had to do some renovations around my house, and I figured this would be a great opportunity to learn what goes into this field.
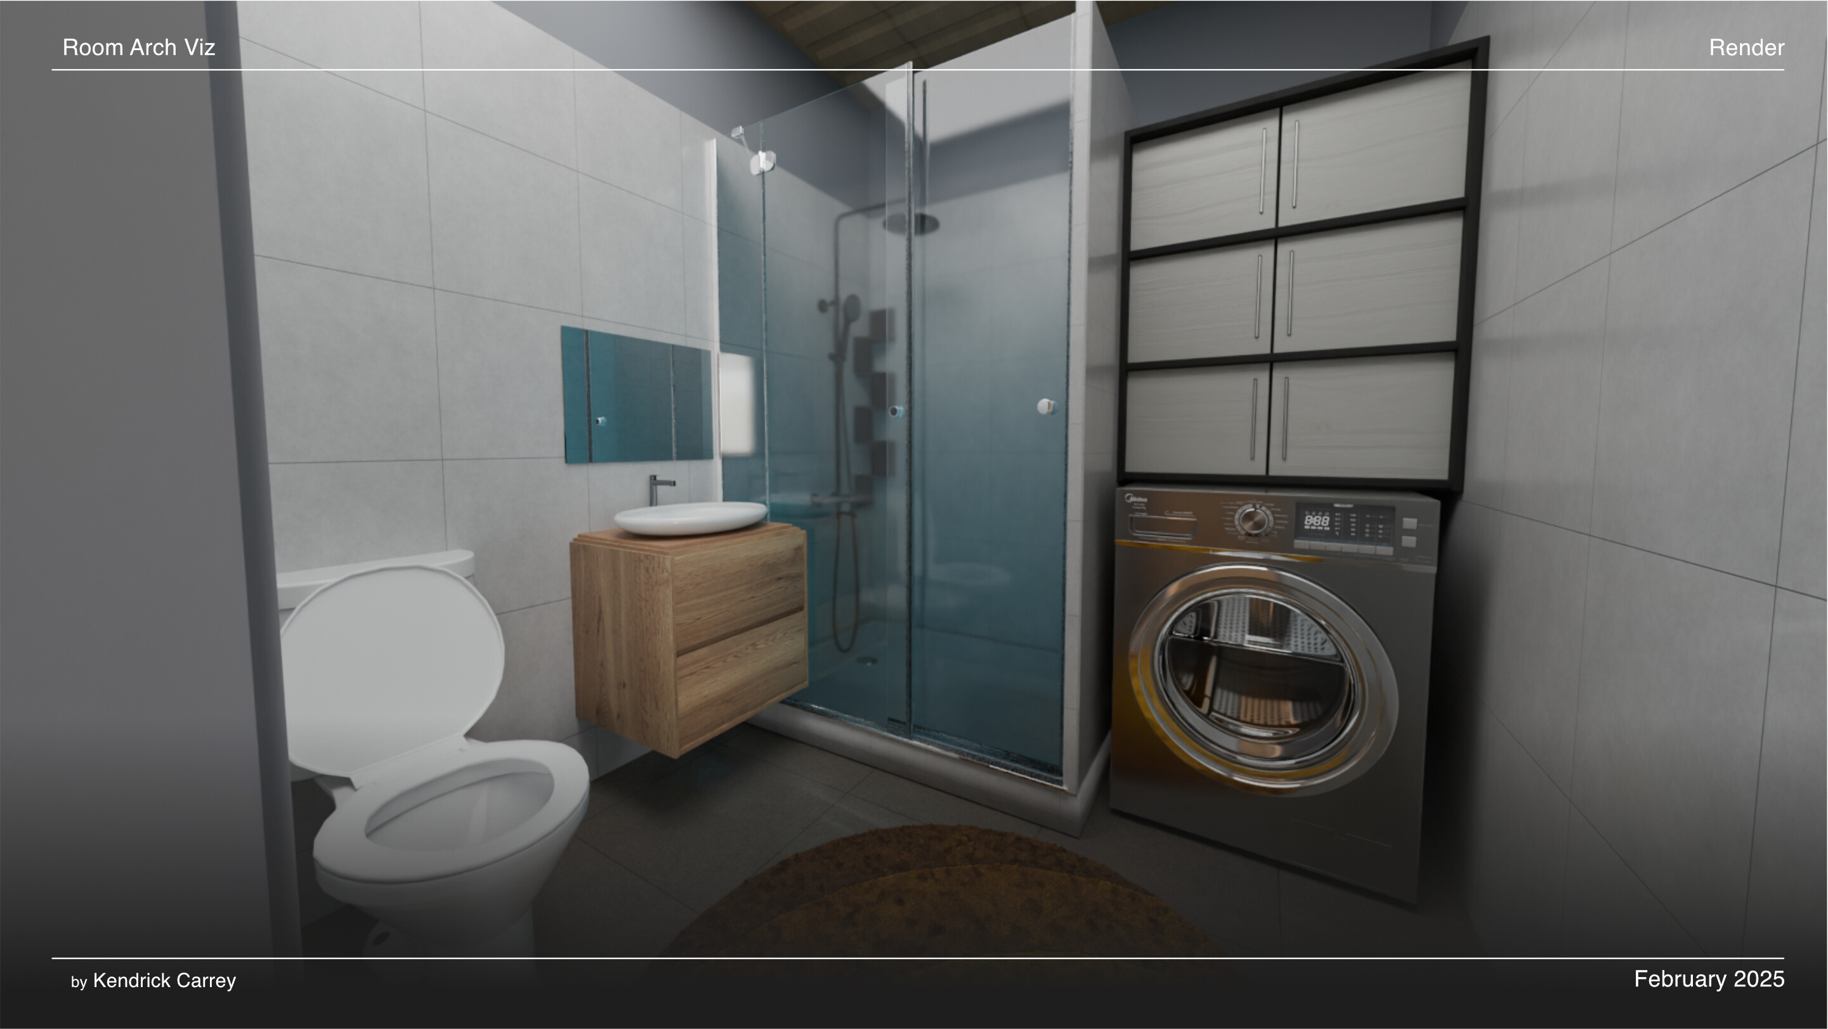
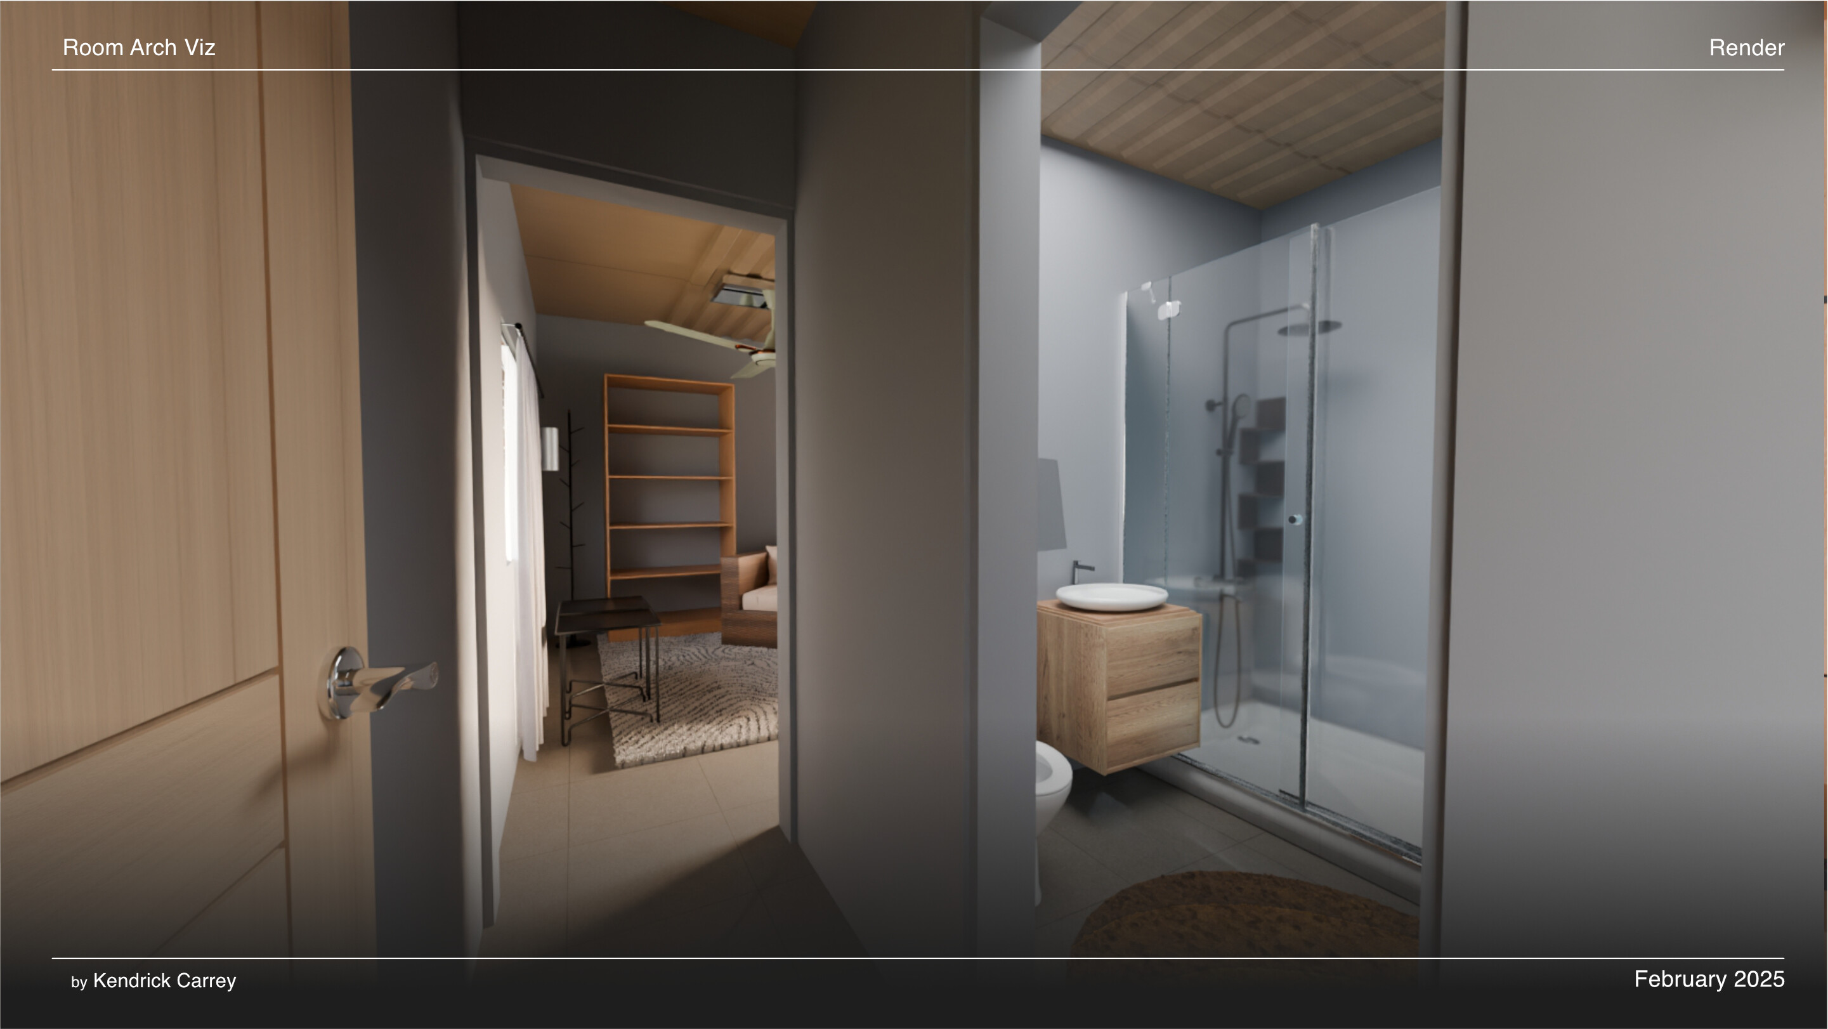
I had some structural and budget limitations (like plumbing and what not), that I had to work around. So if you’re wondering about some of the weird decisions like placing the sink, toilet and shower area in a tight space, all in a row and how it’s literally right in front of the door leading outside…well… now you know.
This was a pretty interesting exposure to that field. I watched a couple of videos from Chris Mewburn where he taught a class about the symbols used in architectural plans. II also found a site called ArchDaily for architecture inspos—just putting it out there in case anyone wants to check it out.
For the process, I took measurements of my room, sketched it out, and used Floor Plan Creator to finalize the plan before sending it to Blender for modeling. Some assets were downloaded from BlenderKit (if I hadn’t done that, I wouldn’t have finished the project by now, lol). Materials and HDRI were from Polyhaven. Rendering was hell though.
All in all, This was a fun project!
P.S This is the first time I am posting something here so, I did make a mistake kindly let me know, Thanks!
I wouldn’t put anything right against the glass - that’s perfect spot for dirt to go and mold to grow in a wet room. I would recommend moving the sink away from the glass. Plumbing can be changed especially when we are talking about 5-7 cm. The toilet is also really close to the wall which is a bit weird, I would space the toilet and the sink evenly leaving equal distances between them the wall and the glass.
The mirror seems too low.
Are windows really built like that? I mean they seem to usually be deeper where I live and also the frames look suspiciously narrow.
These are very very good questions. I wish I could ask the person who built this place myself . I realized most of your issues when I was recreating the place myself. Especially the bathroom area and the corridor.
For the glass part, I can definitely take the glass off and use a shower curtain (unless there is a better idea in mind, I would love to know your thoughts on it).
For the window frames, when I measured it was about 15cm thick. I don’t know whether it’s a standard though.
For the mirror I will raise it up too. Thanks for the feedback.
I have not encountered the problem myself, but I used to work with interior designers and I remember a meeting of theirs where they were consulting someone who installs those glass panels for showers and they were not recommending exactly the situation saying that if there is a very small gap between the glass and some panel, they had complaints from their customers about mold getting into there so they don’t ever do that anymore That’s where this is coming from. It makes sense though - seems like it could be a problem if there is not enough of a gap for air to circulate well and if it’s difficult to clean it.
I guess I have to do a lot more research into certain things, this is my first foot into the world of architecture and arch viz as a whole, so I have a lot to learn. Thanks for sharing though! Since you have worked in the interior design field, are there some certain resources you would recommend that would help put me in the right direction?


 . I realized most of your issues when I was recreating the place myself. Especially the bathroom area and the corridor.
 That’s where this is coming from. It makes sense though - seems like it could be a problem if there is not enough of a gap for air to circulate well and if it’s difficult to clean it.